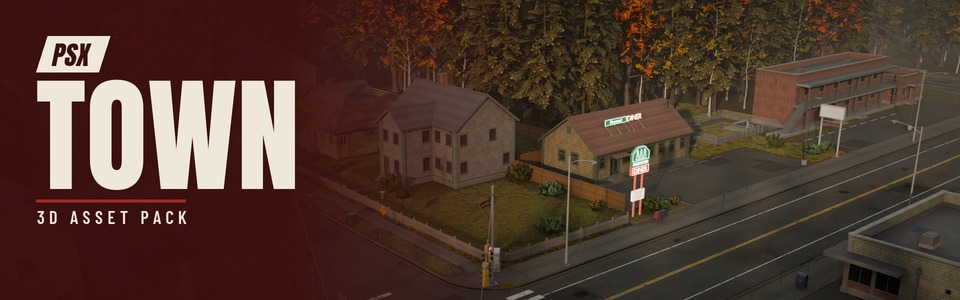
PSX Town Pack - Modular Buildings + FREE SAMPLE
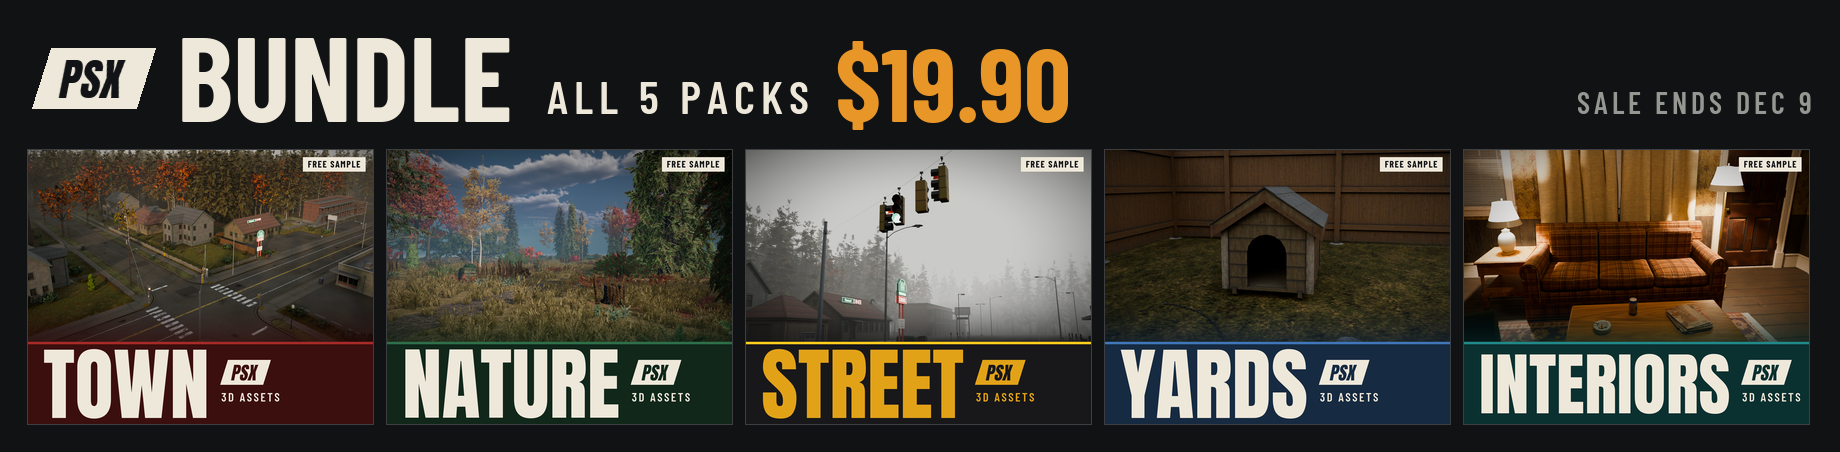
Get all five PSX packs in the PSX Bundle for $19.90: Town, Nature, Street, Yards and House Interiors (sale ends Dec 9).
Build a PS1-style town. One kit, every room from the basement to the roof.

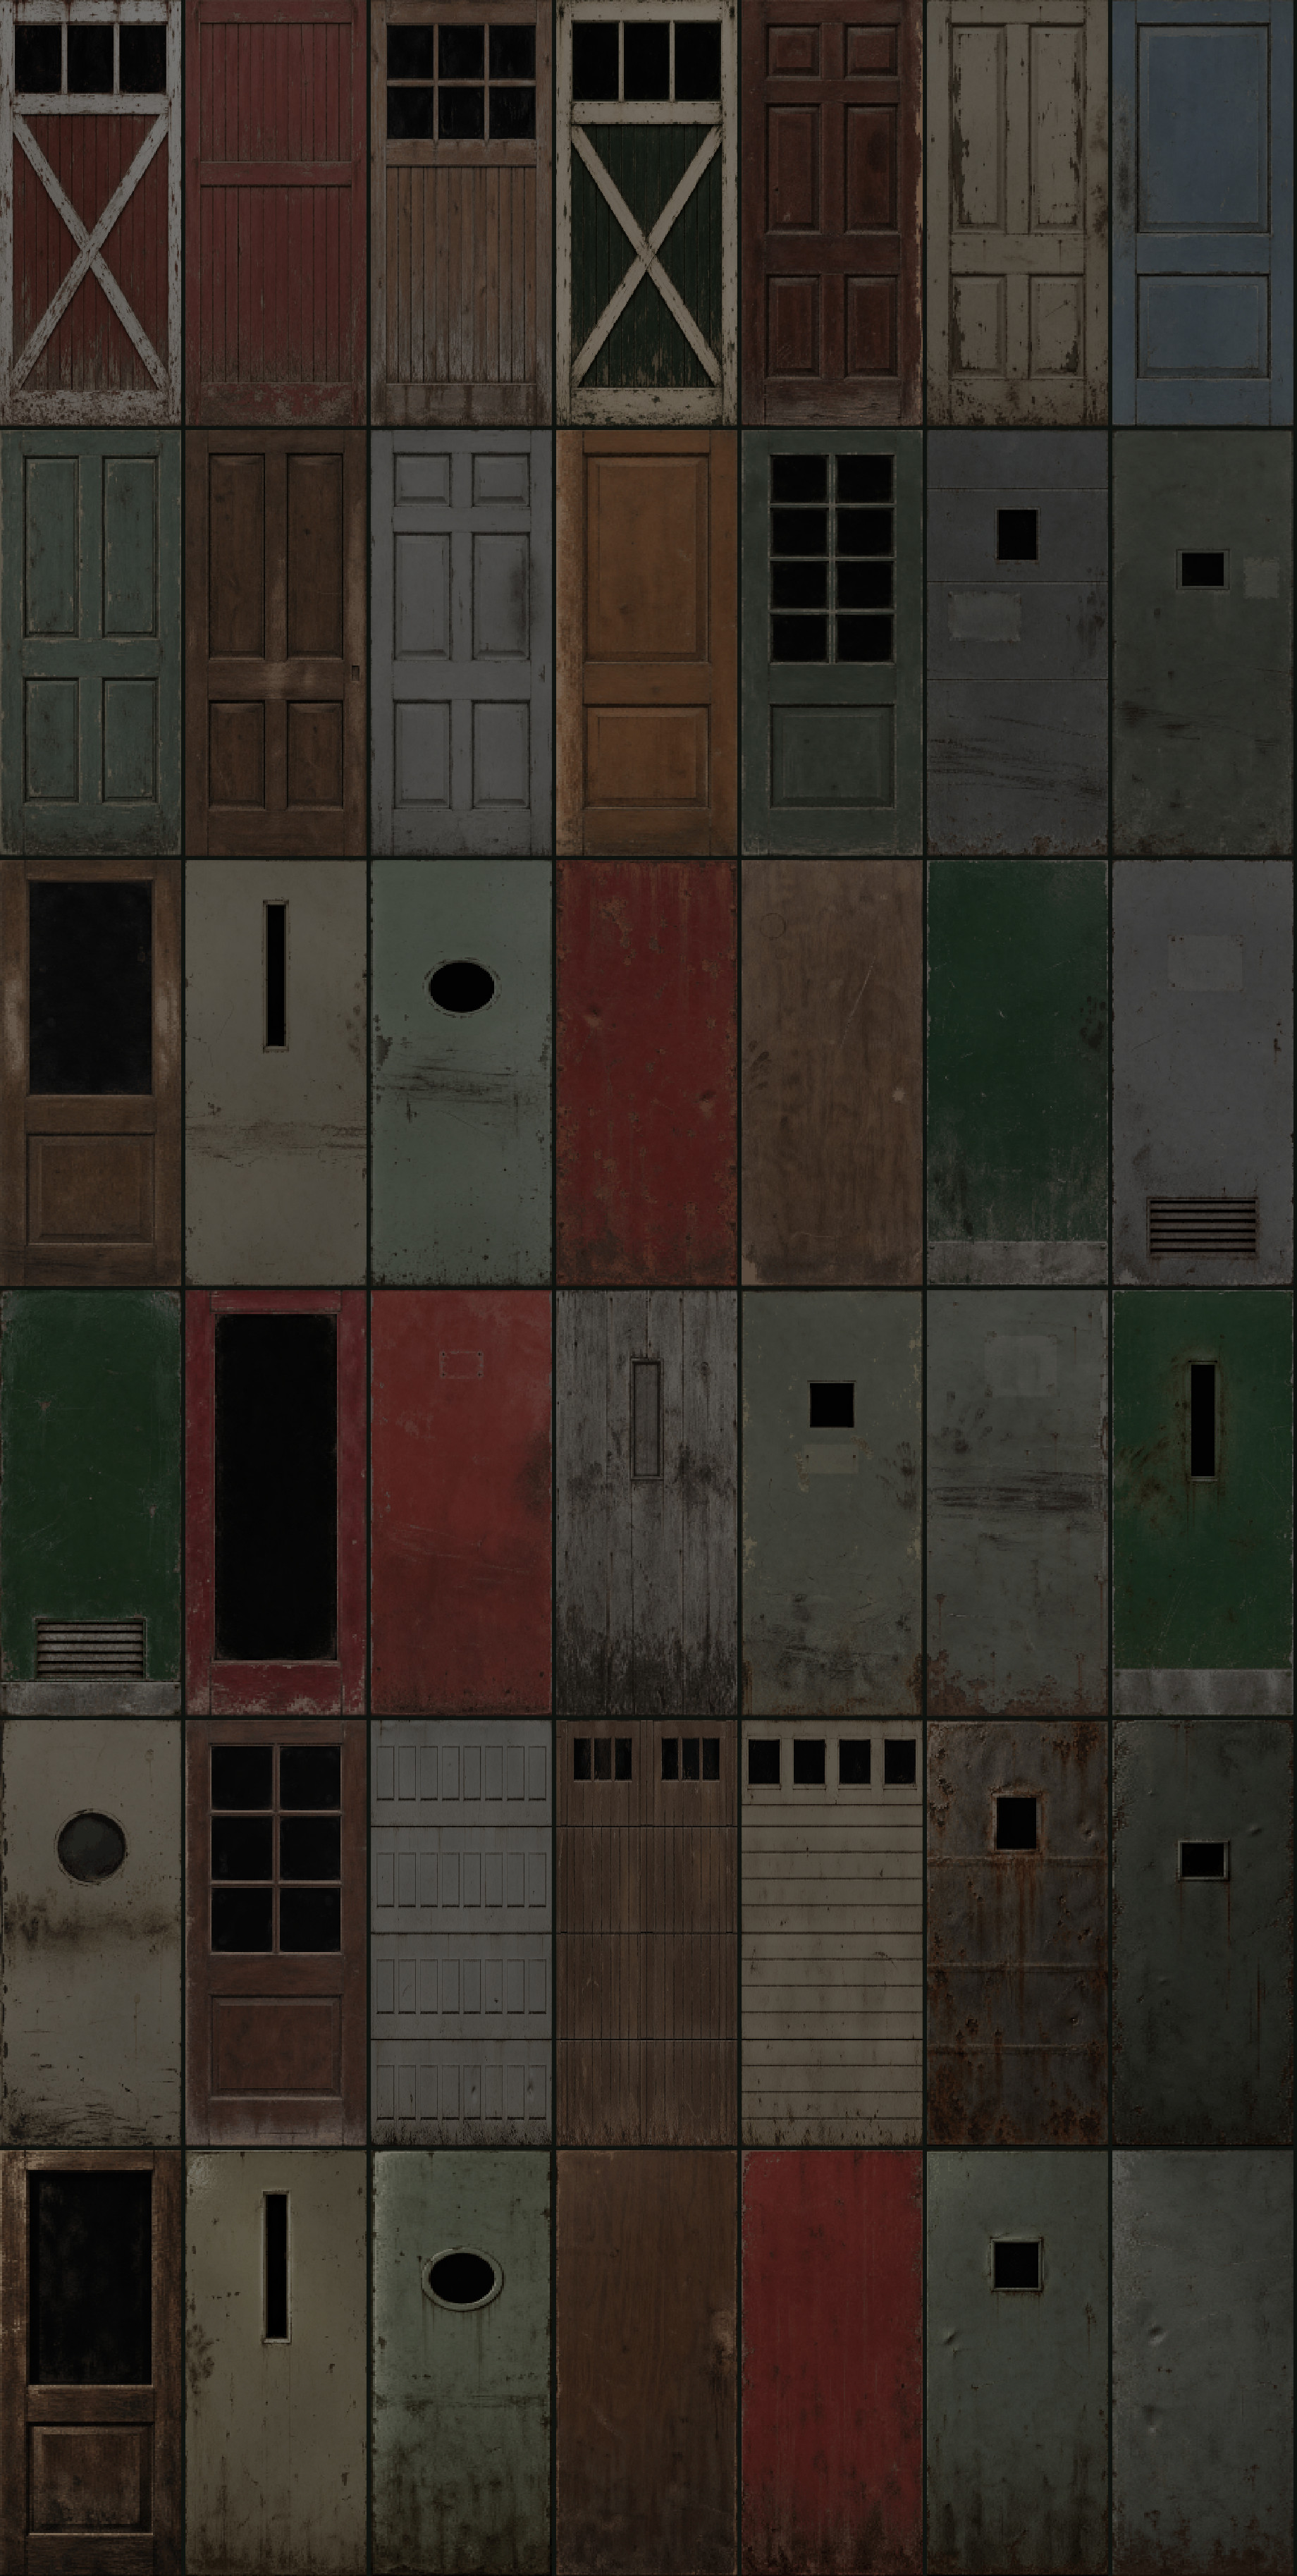
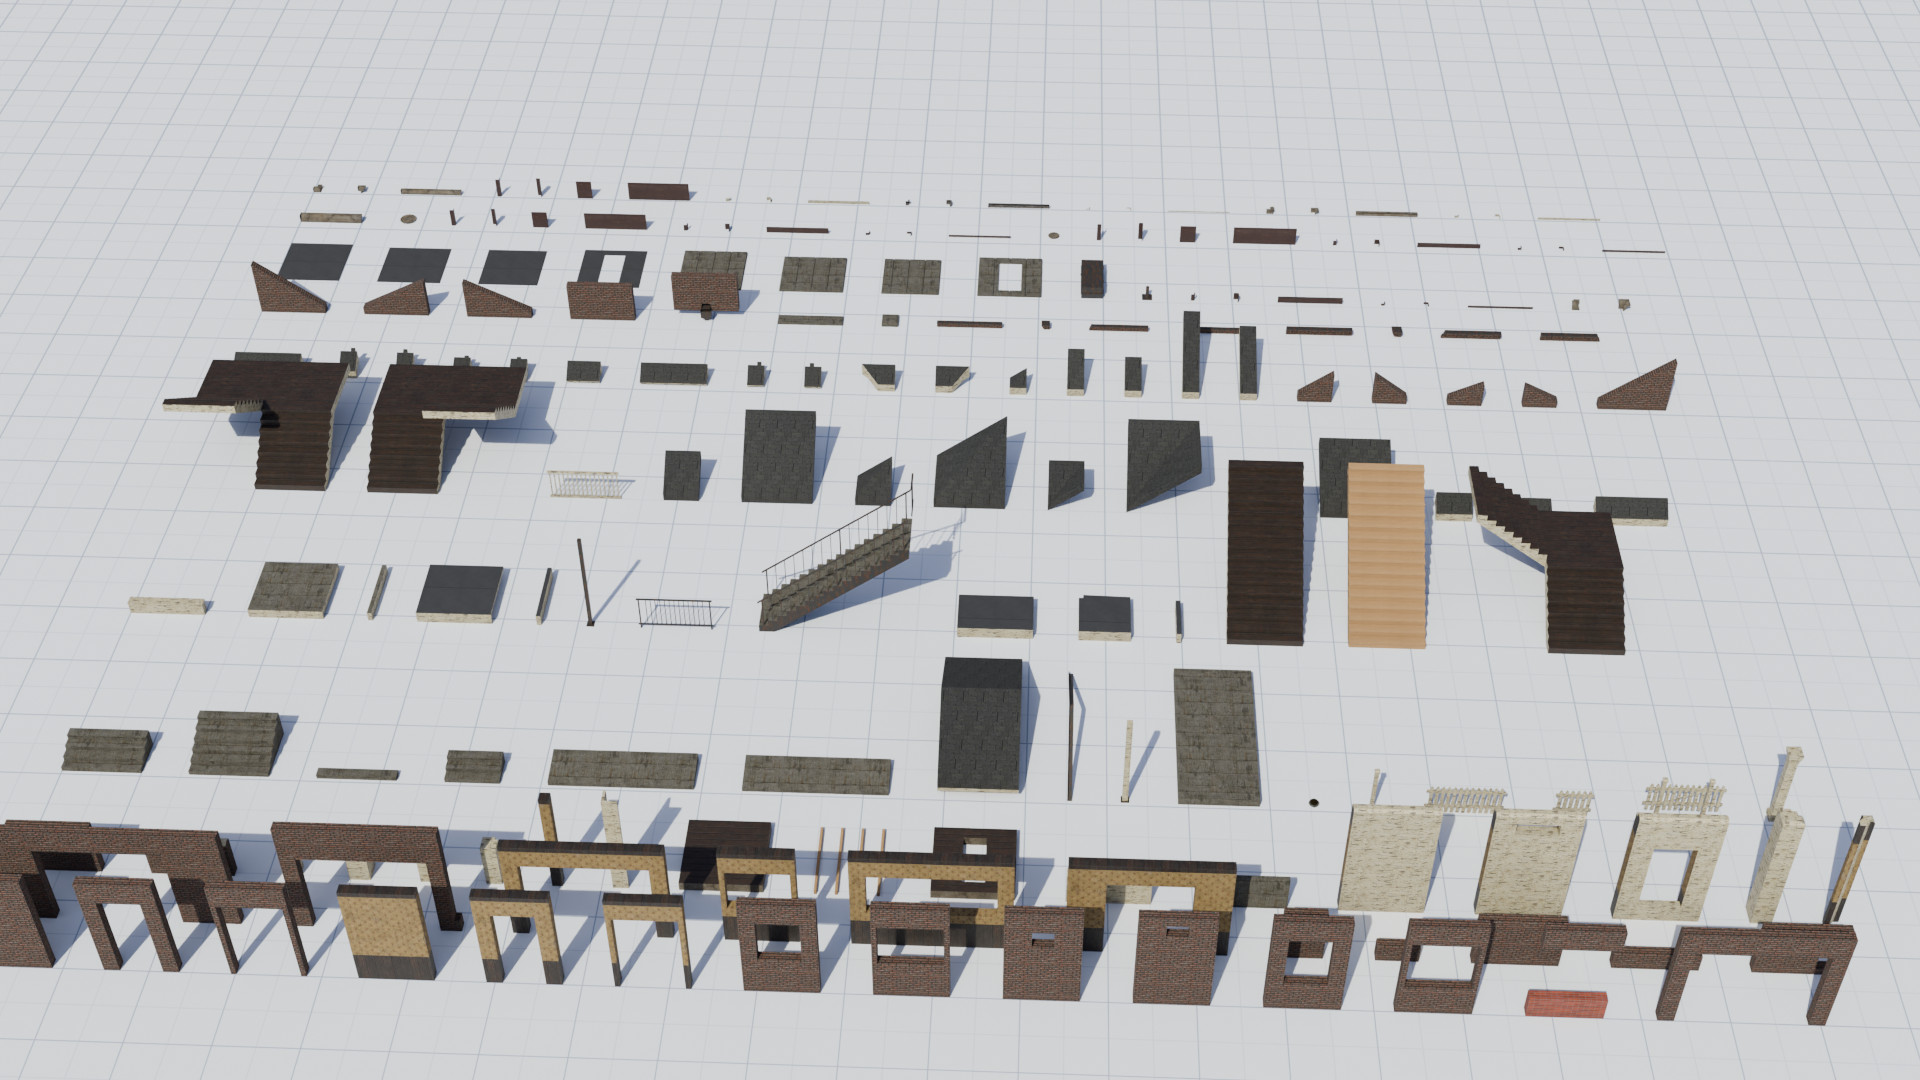
Gridhouse is a modular building kit on a 2 m grid with PSX textures: houses, garages, a brick building, a diner, a hospital, a convenience store and a motel, 190 pieces. 137 for walls, nodes, floors, foundations, roofs and stairs, and 53 trim pieces for baseboard, wainscot, chair rail and crown, so you place them instead of modelling them. Doors and windows really move, and every door model has its own painted PSX image.
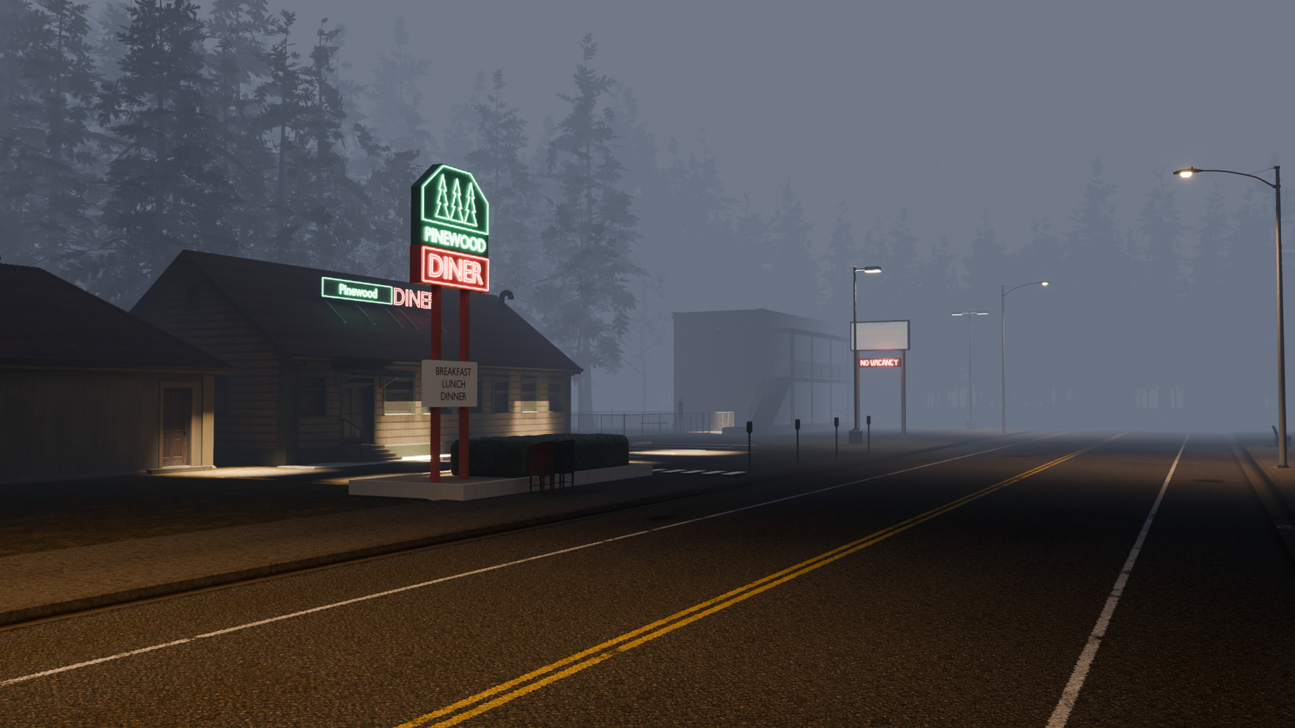

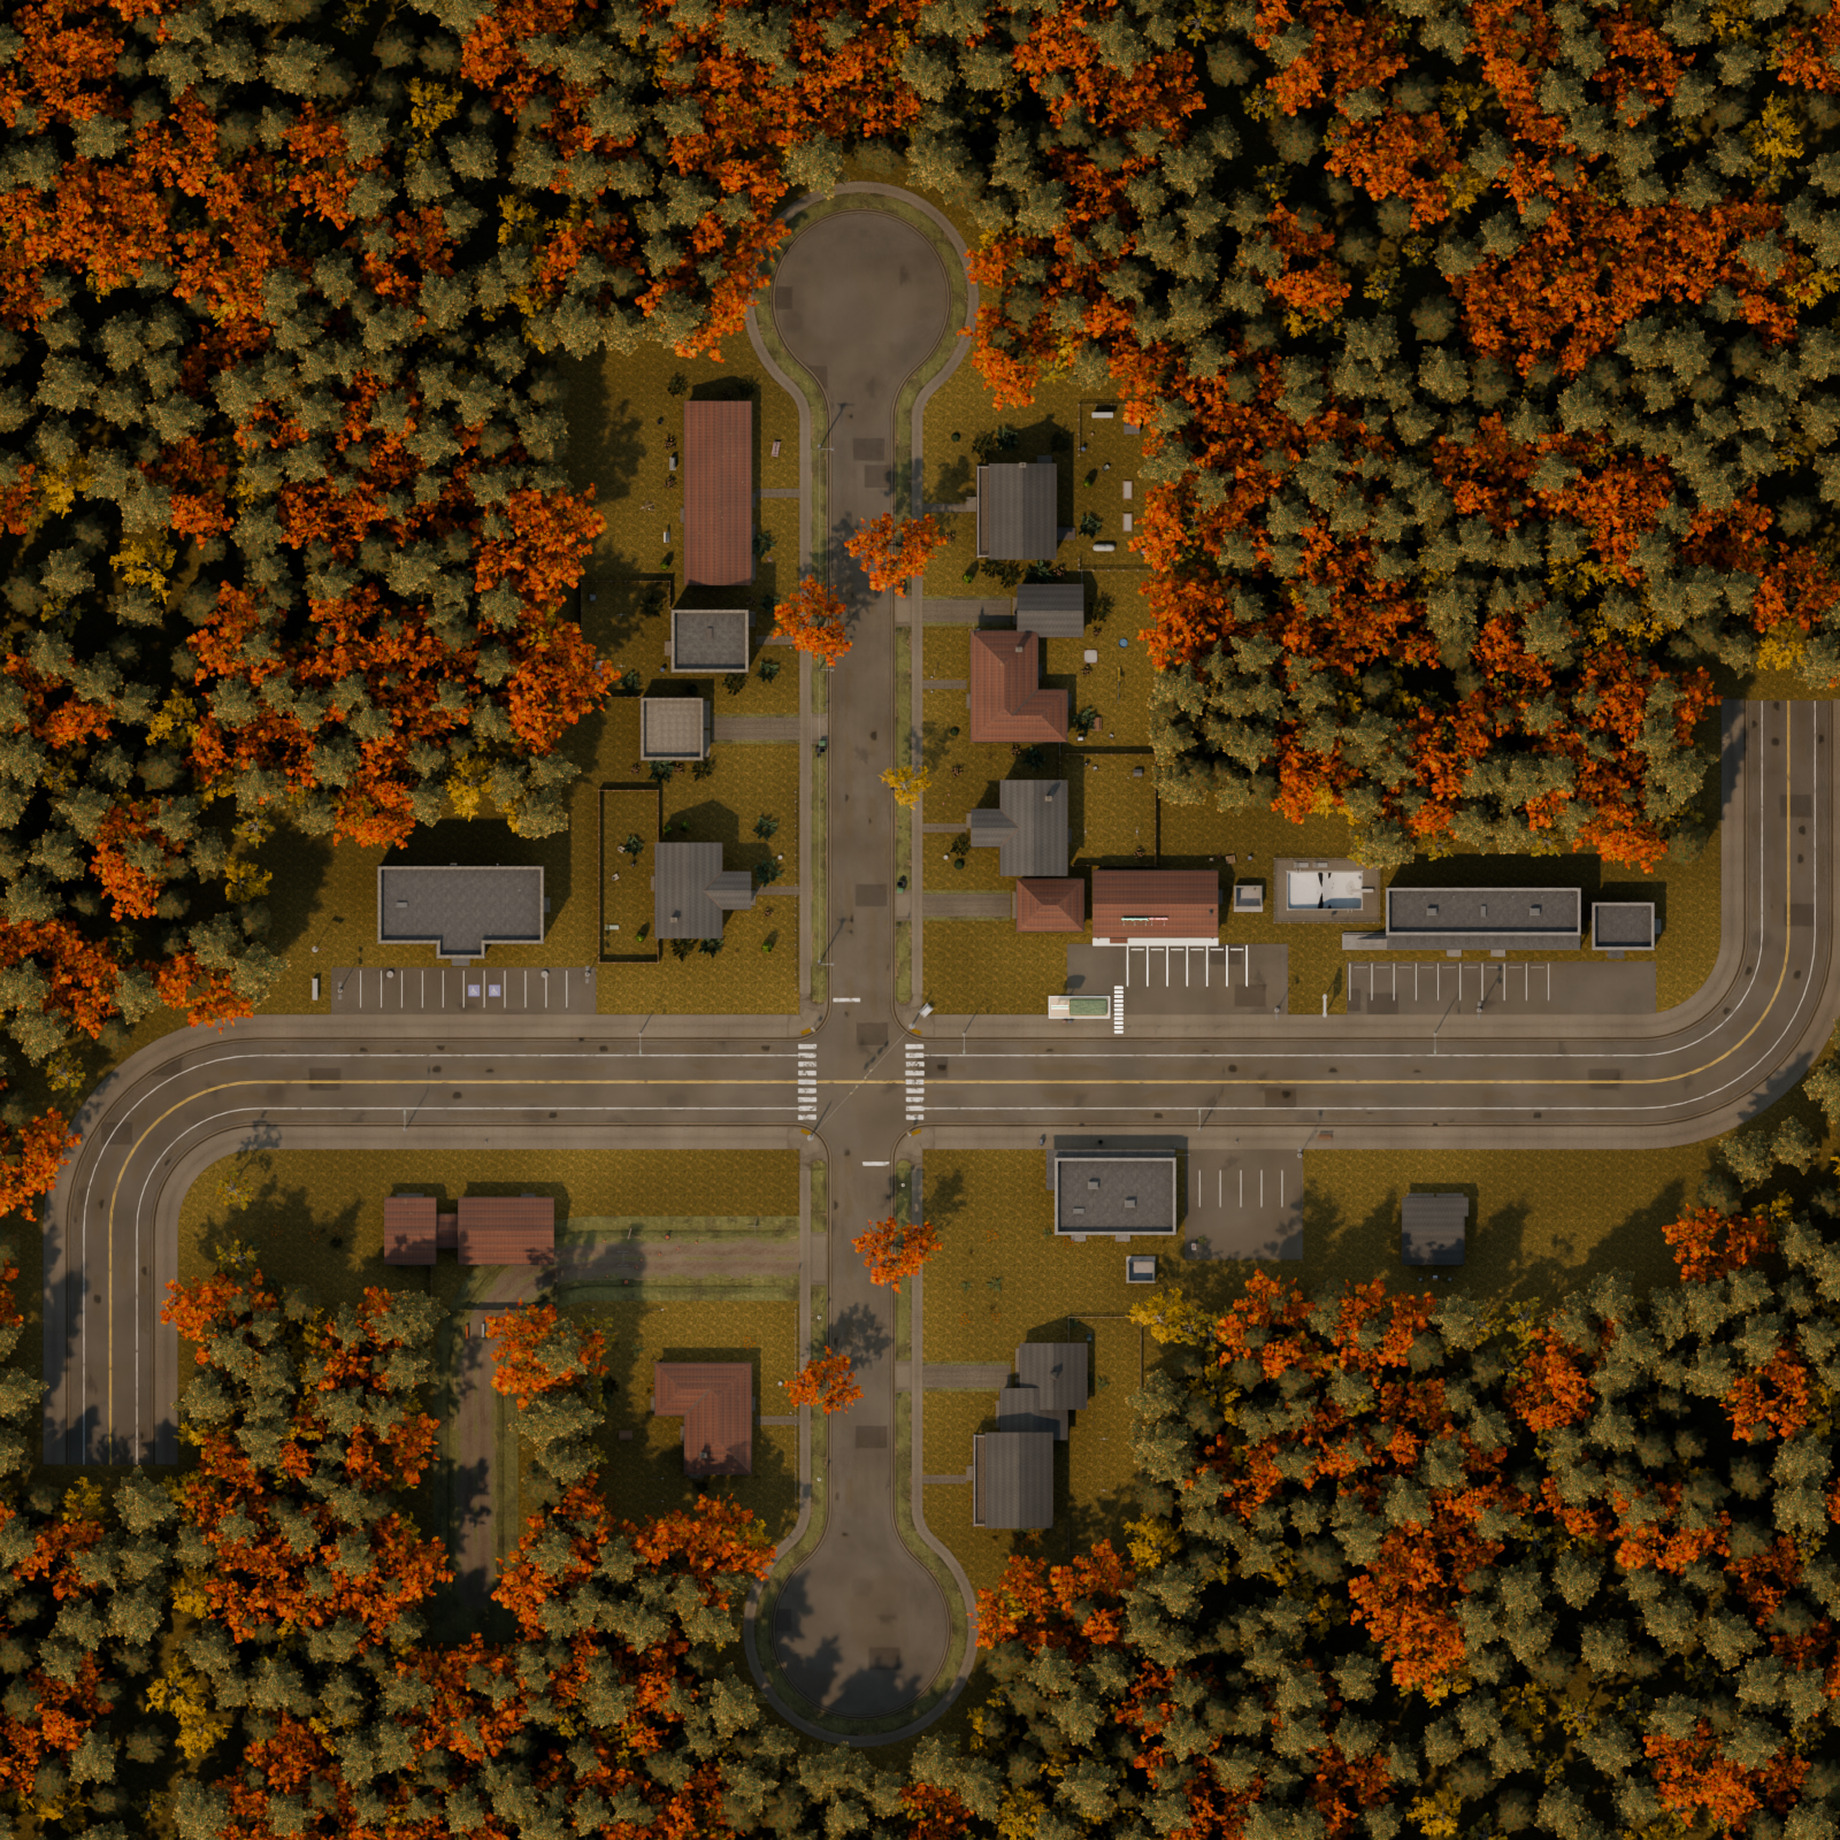
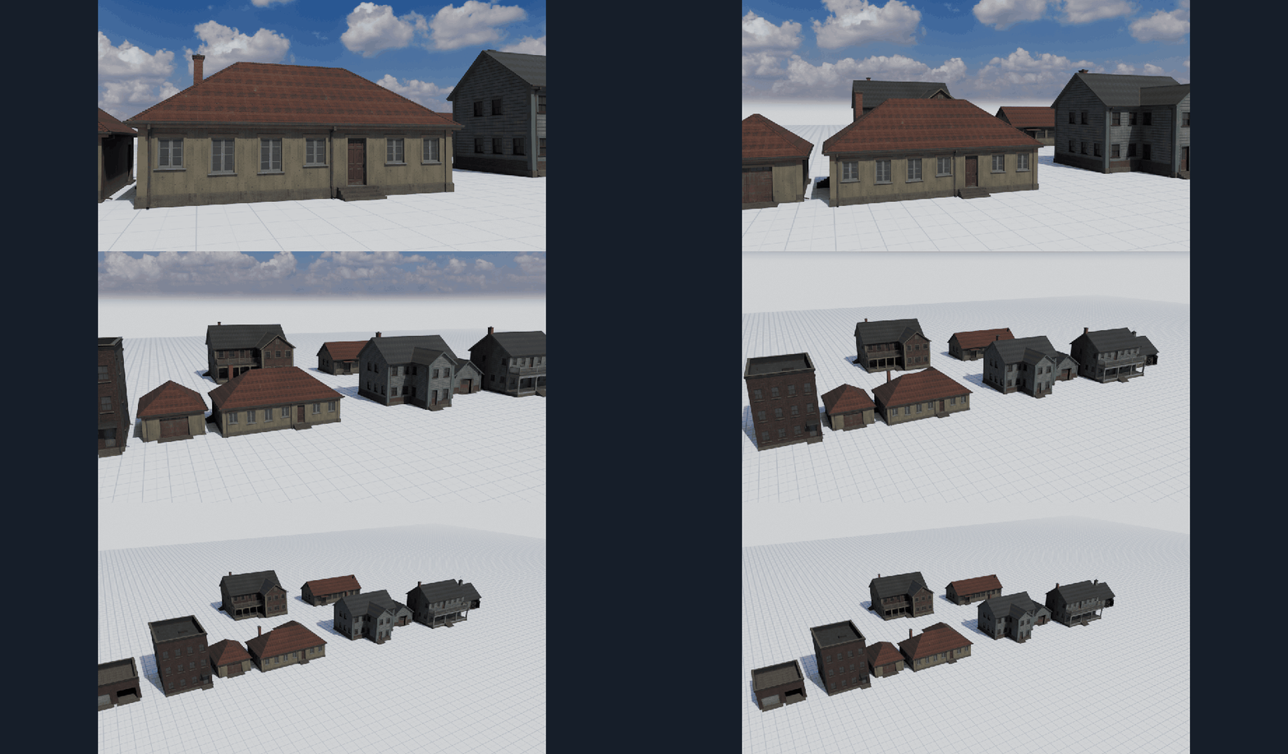
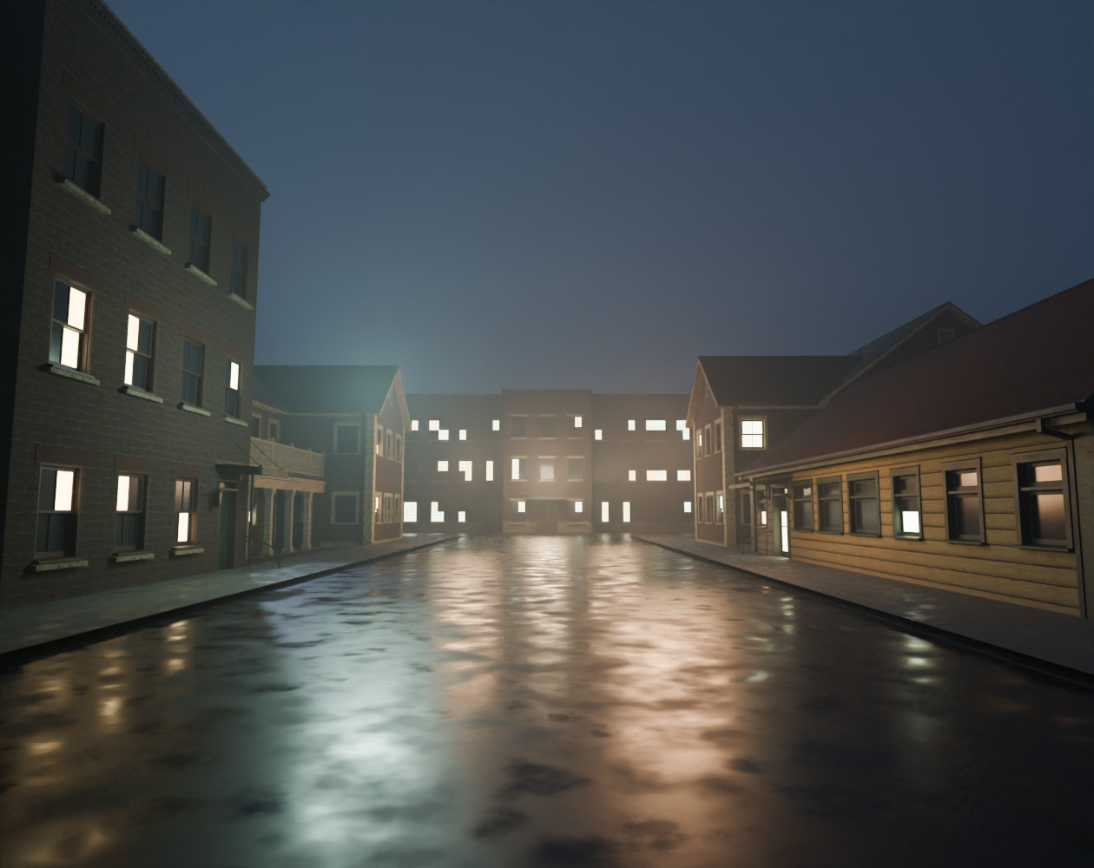
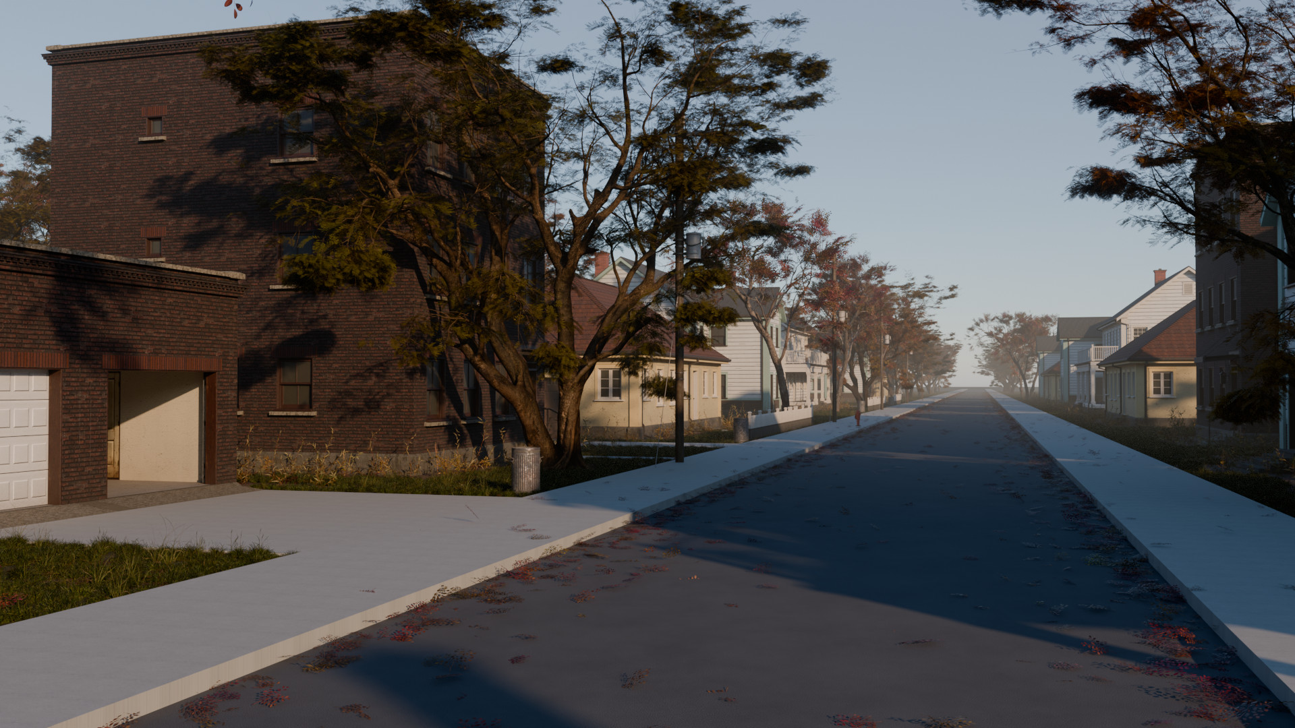
A whole PS1 town, from four packs. Every building here is from this pack: the houses and their garages, the brick building, the diner, the hospital, the convenience store and the motel. The roads, curbs, manholes, cones, signs, lamps, bins and traffic signals are the PSX Street Kit, the fences, gates and everything in the yards and lots are the PSX Fences & Yards Kit, and the trees are PSX Nature. They are sold separately, or with this pack in the bundle. They share one look, so they sit together without any work.
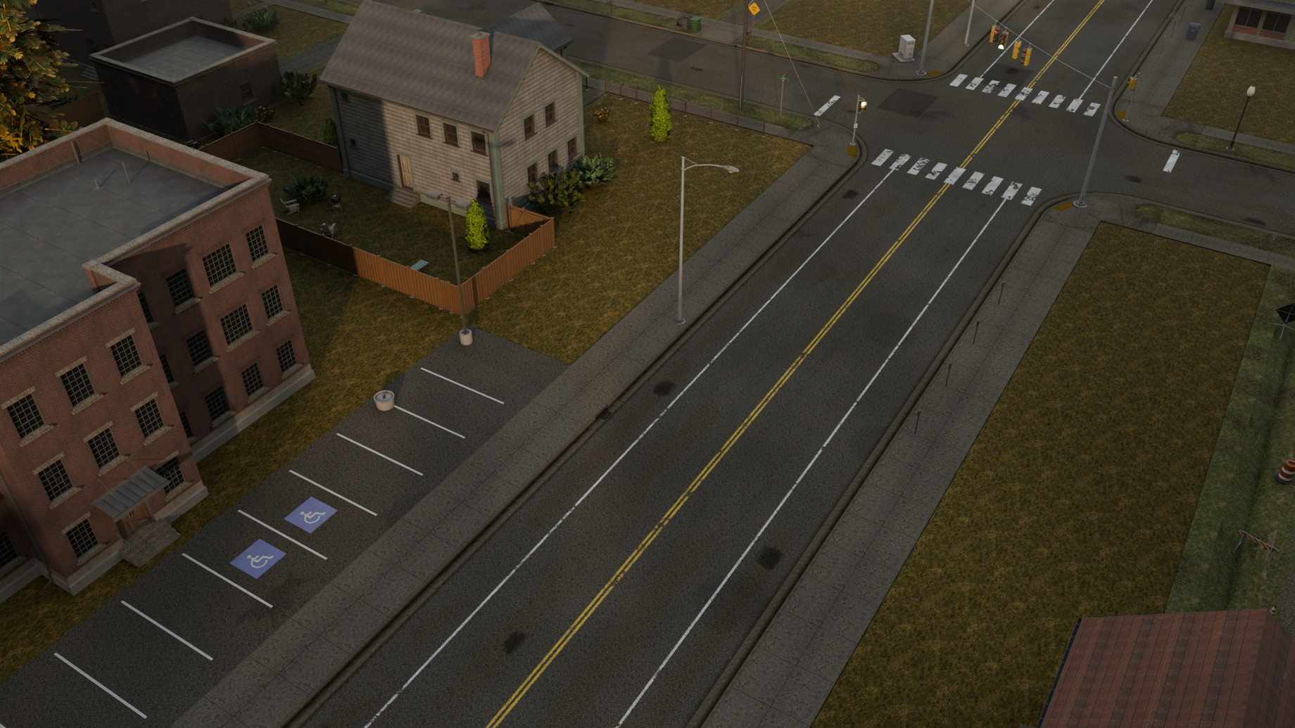
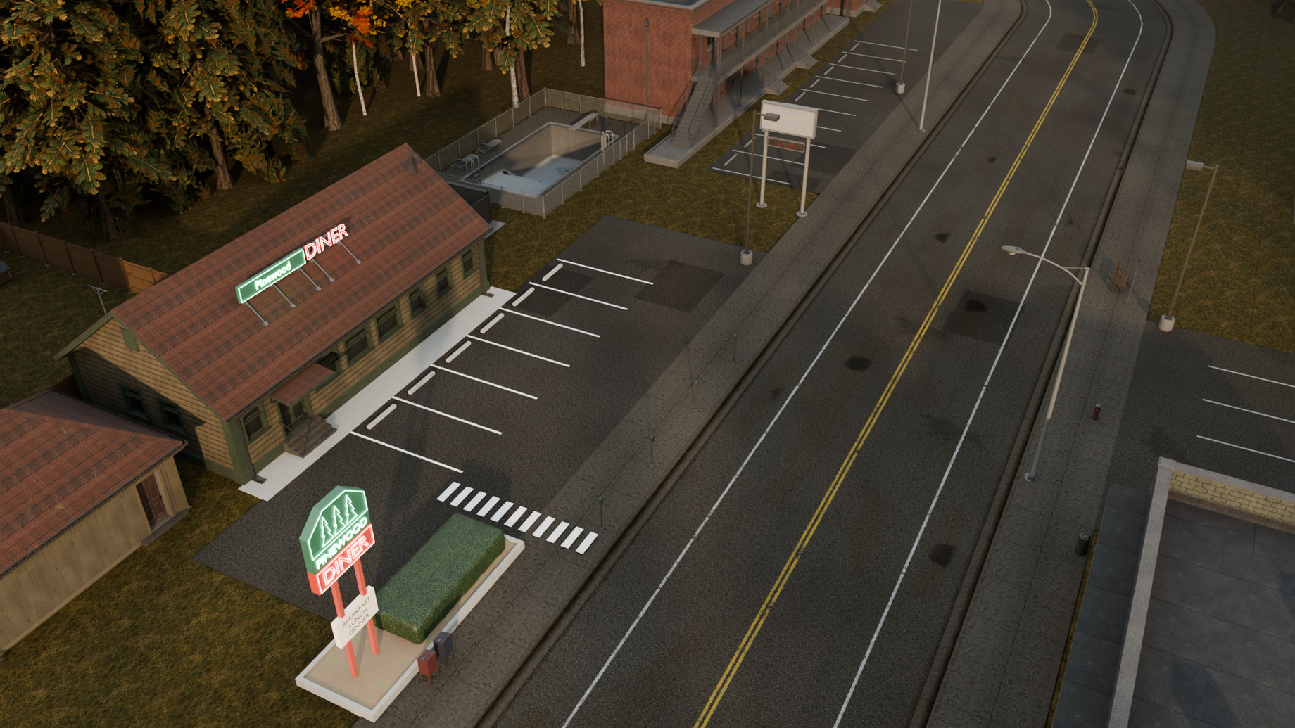
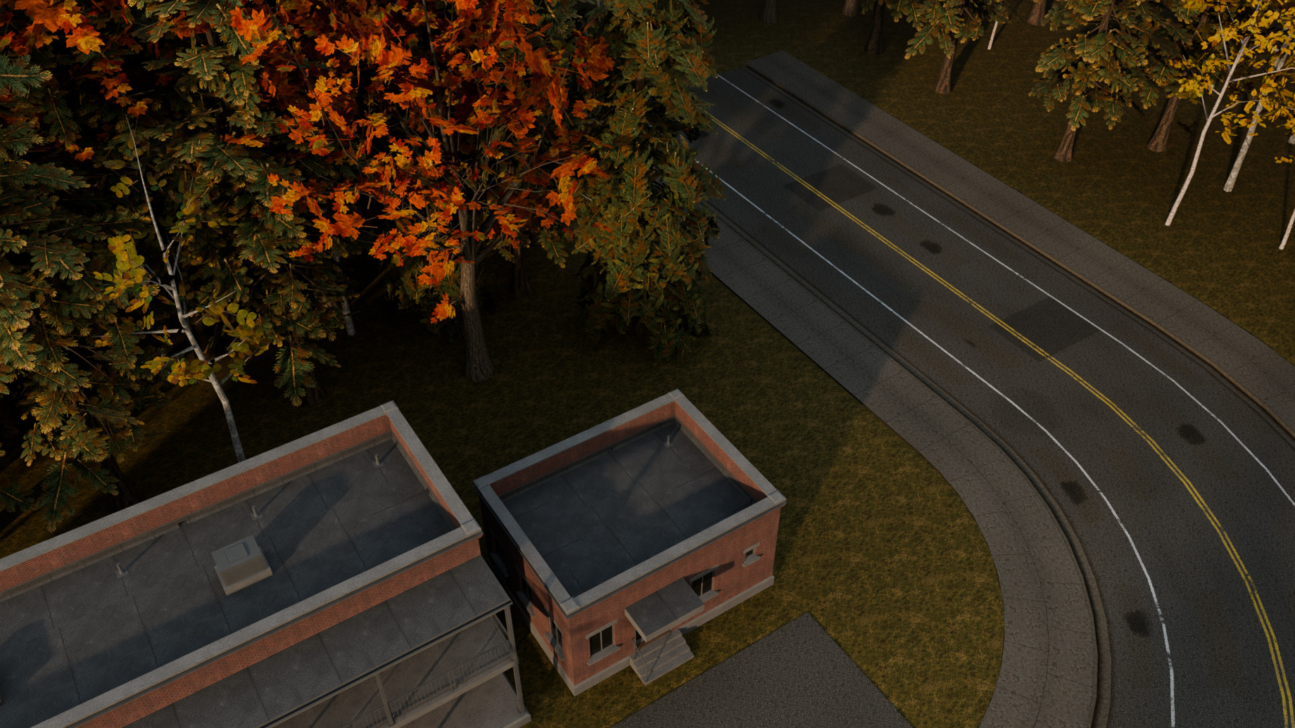
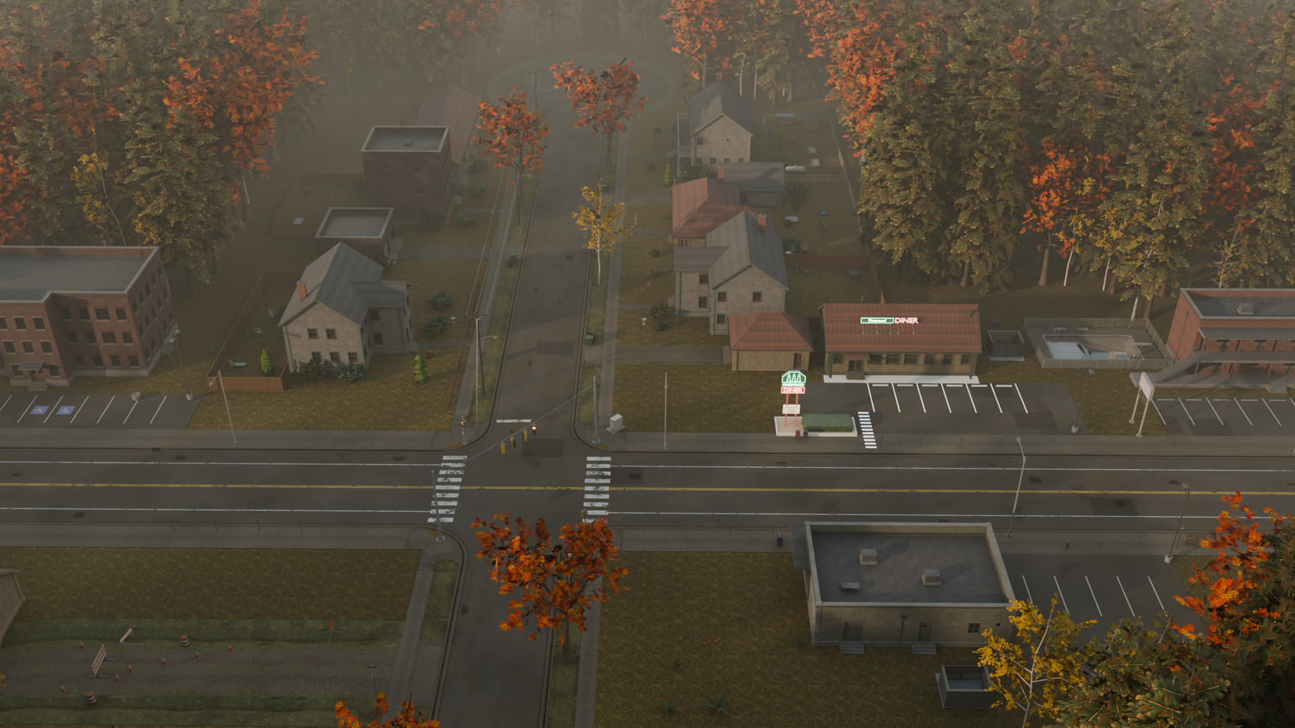

A back yard with its dog house, the motel's empty pool, the traffic signals, the diner and the motel at night, the houses, the Dead End sign, a curb inlet, road works, the autumn trees, trash day and a hydrant.
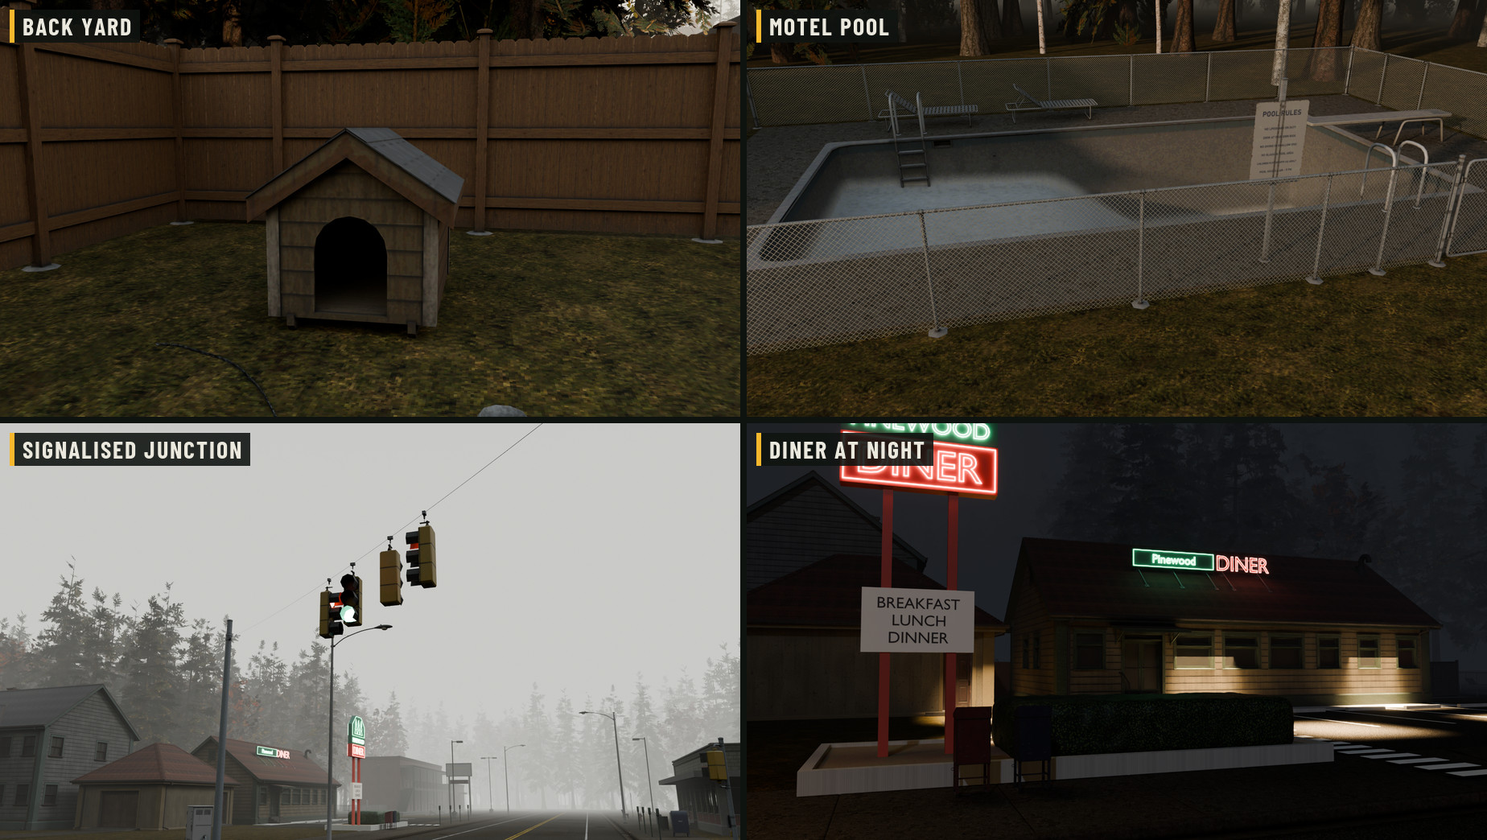
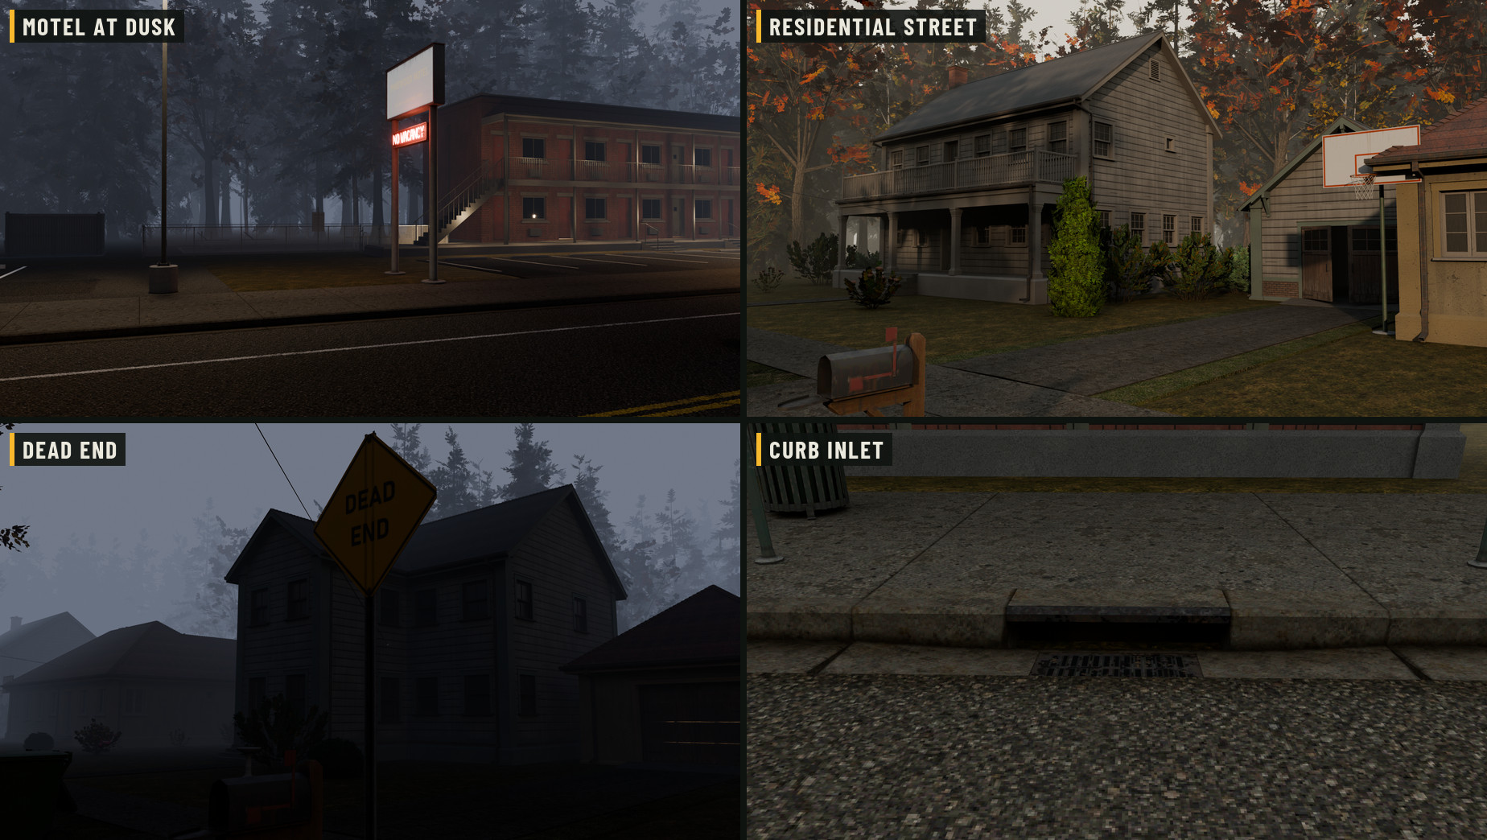
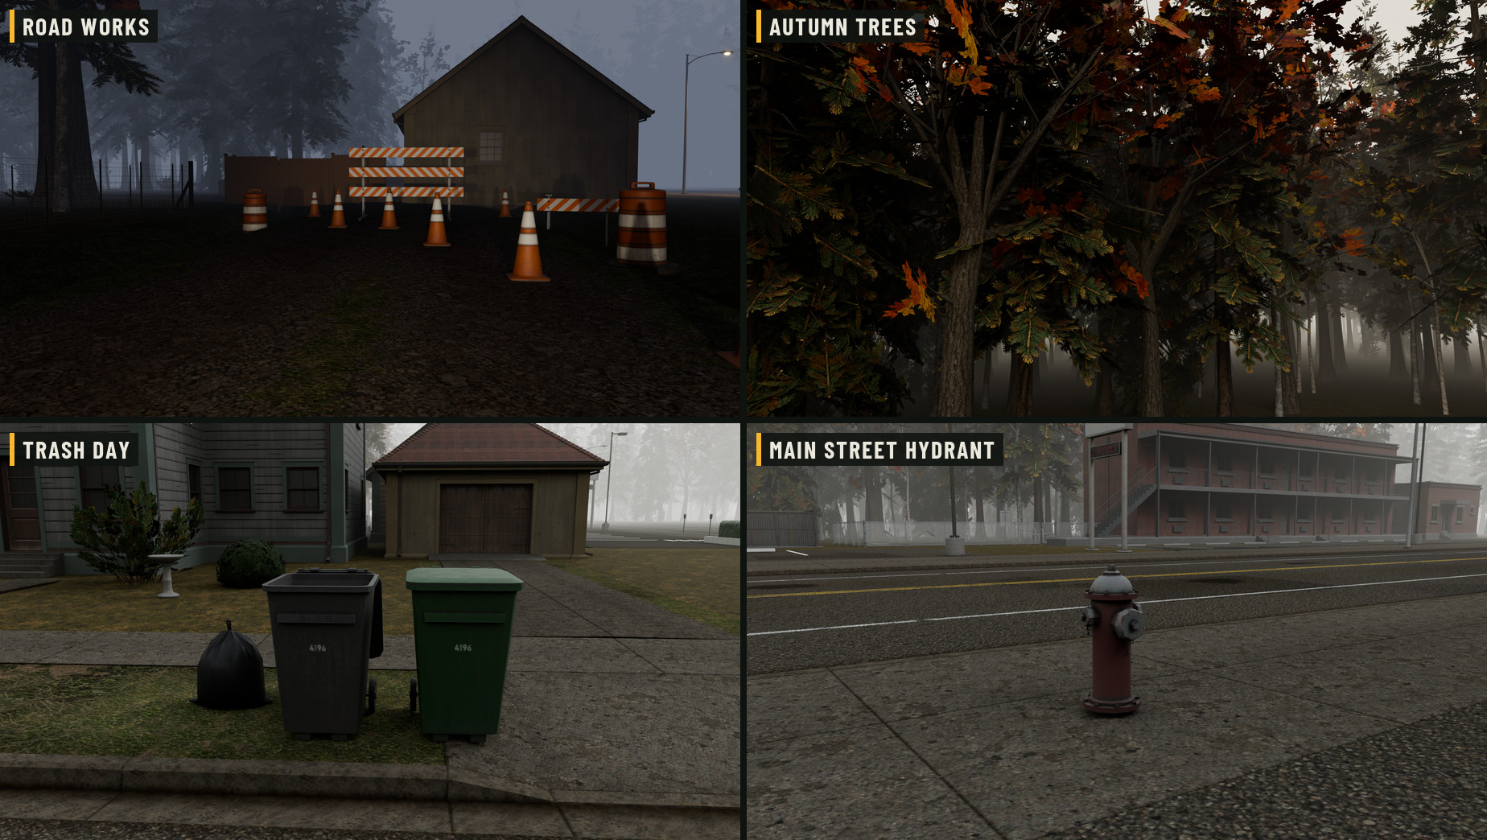

Every building in the town is one of the examples in this pack, built from the same 190 pieces.
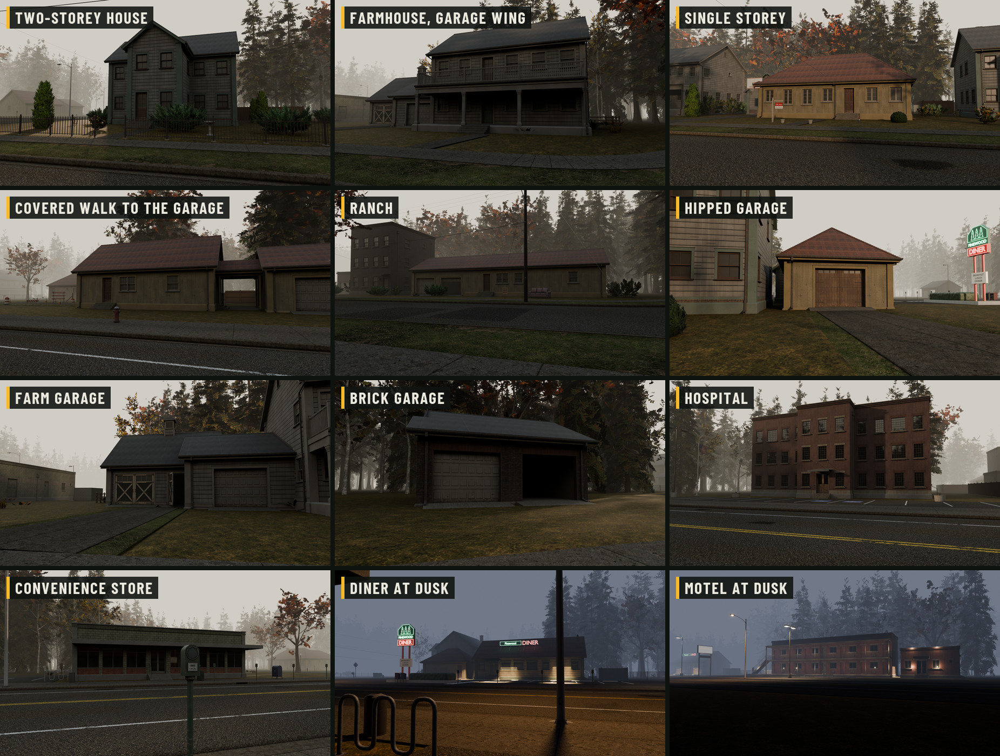

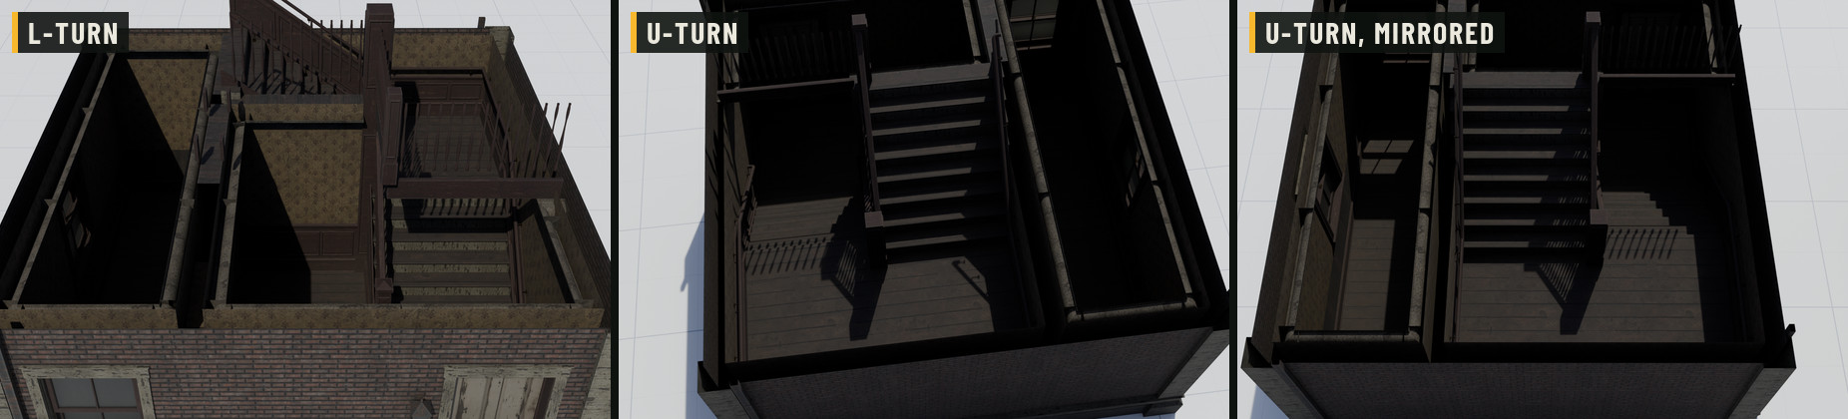
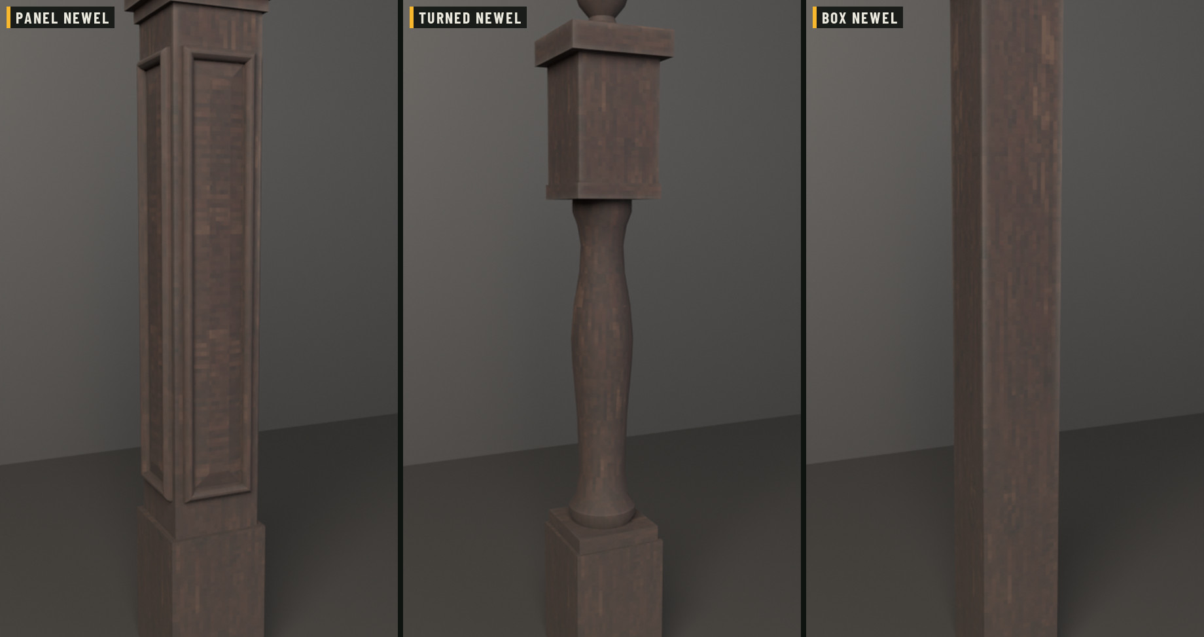
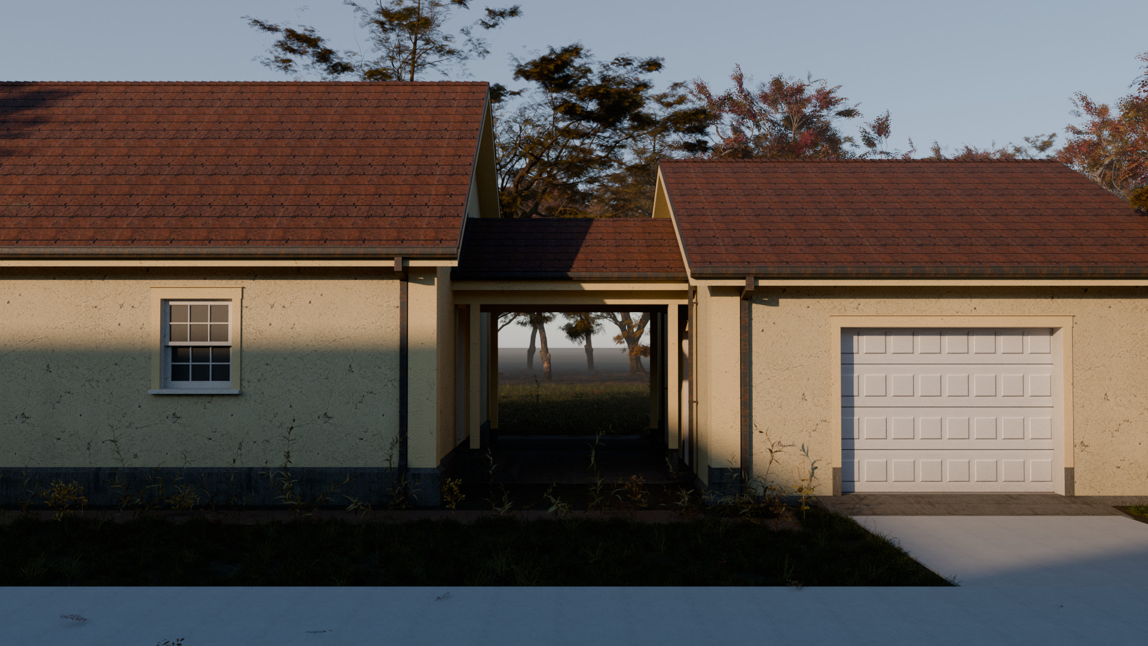
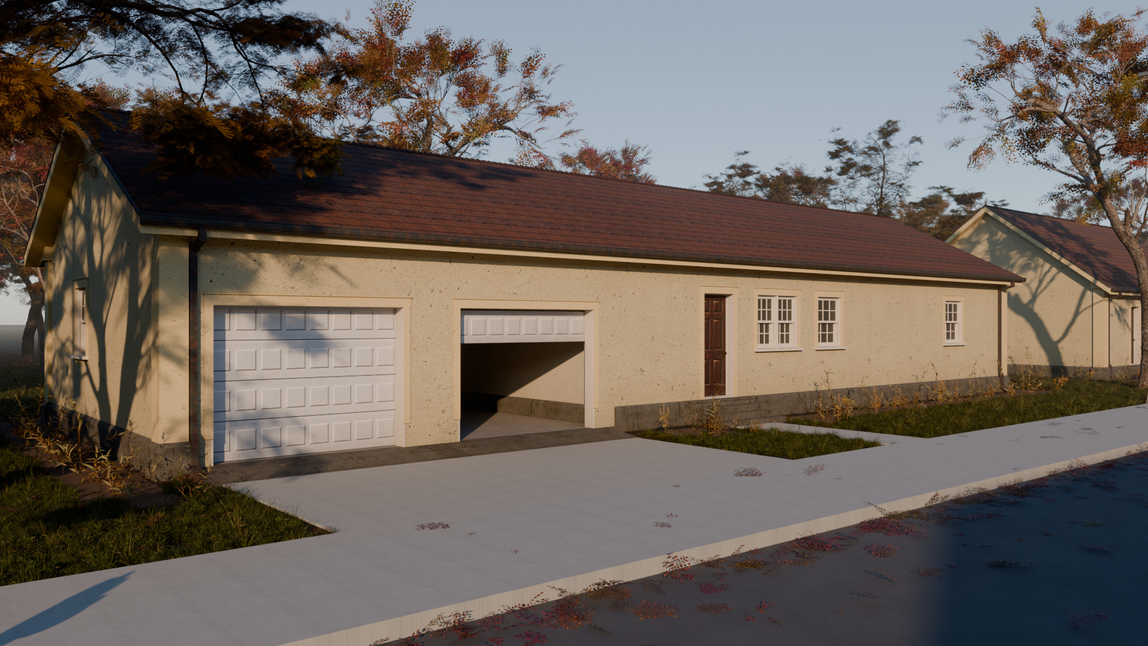
Free update for everyone who bought the pack. Garages sized for a real car: a one-car front of 6 m with the door centred and a two-car front of 8 m with two doors, 8 m deep, ramps, swing doors, sliding doors on a track and an automatic sectional door whose panels run up the track and under the ceiling, opener included. Detached or attached: a wing against the house under a low roof that dies into its wall, a two-car garage beside a brick building, a ranch with the garage inside under one roof, and a covered walk between house and garage. A picket fence with a gate, open craftsman eaves, a cupola with a weathervane, a hayloft door and knee braces. And every stair reworked: wall handrails from the first riser to the last, one newel at the top of a U, raked wainscot and skirting that meet the room's at a clean mitre, a stair window above the rail, and a stair hole edge flush with the ceiling.
1.6.1: roof fixes. On the low garage roofs the gutter, drip edge and downpipe head sit on the roof edge, a free gable has no step flashing, and a gable column is one piece. The pale line at the corners of every gable roof is gone, and the covered walk has gutters and downpipes.
1.7.0: new PSX textures. Every PSX material set and every PSX example building now has square-pixel textures at 128 pixels per metre, darker and grimier, and every door model has a new painted image: worn paint, scuffs, rust and the outline of a removed sign, with no light painted in. The geometry and the file names are the same as 1.6.1, so your scenes update in place.


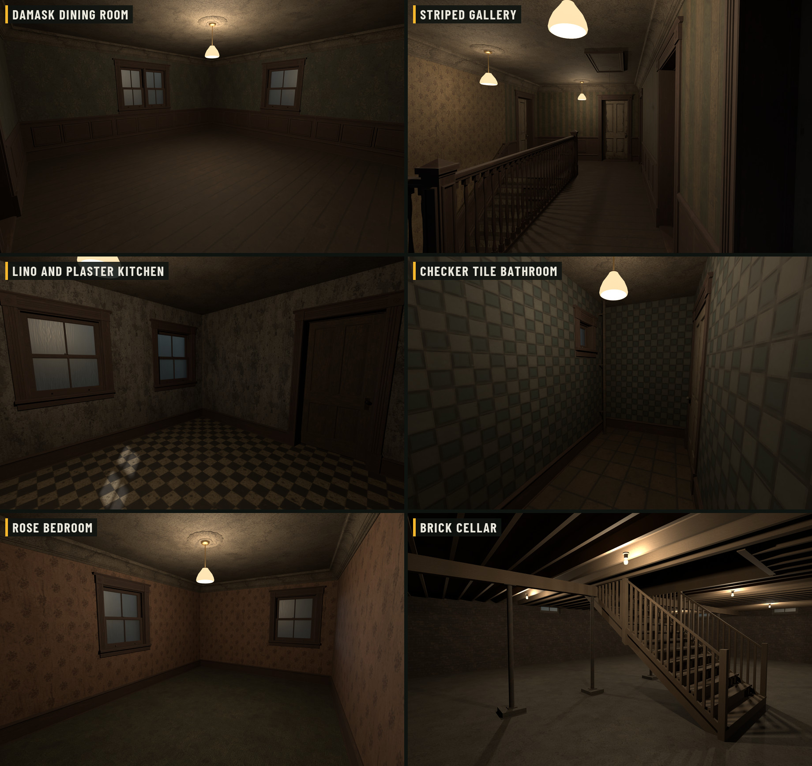
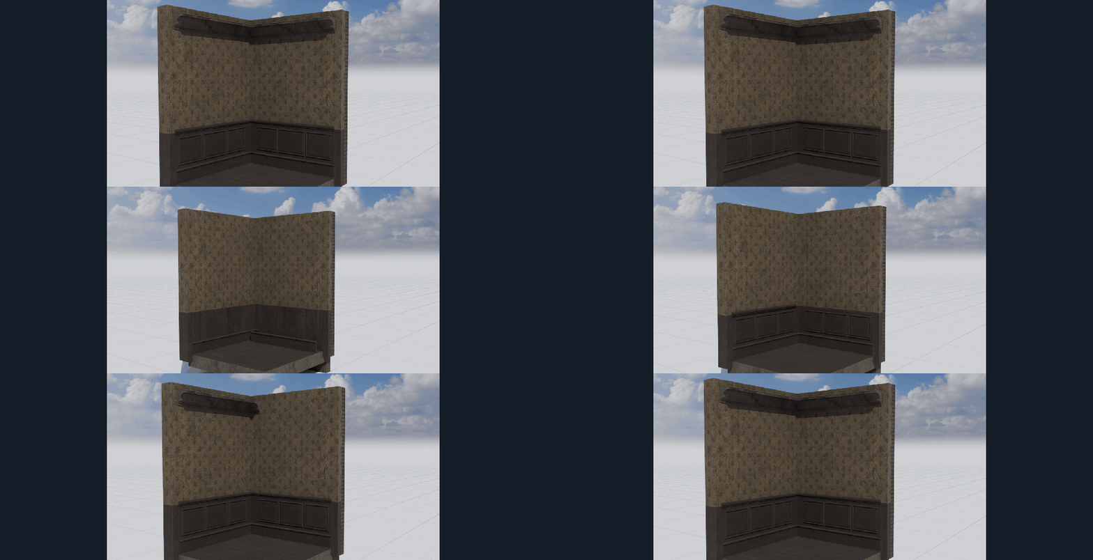
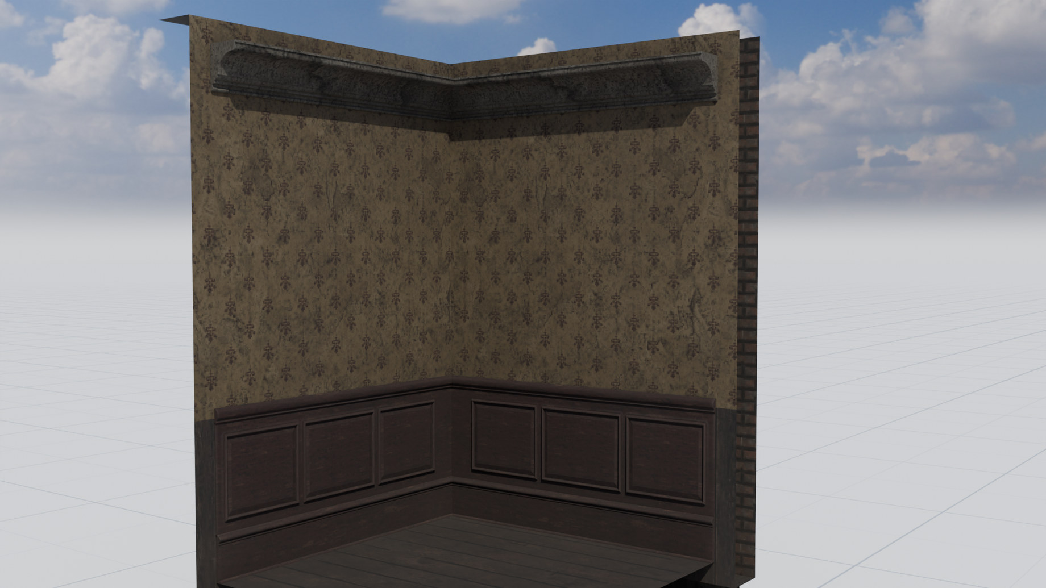
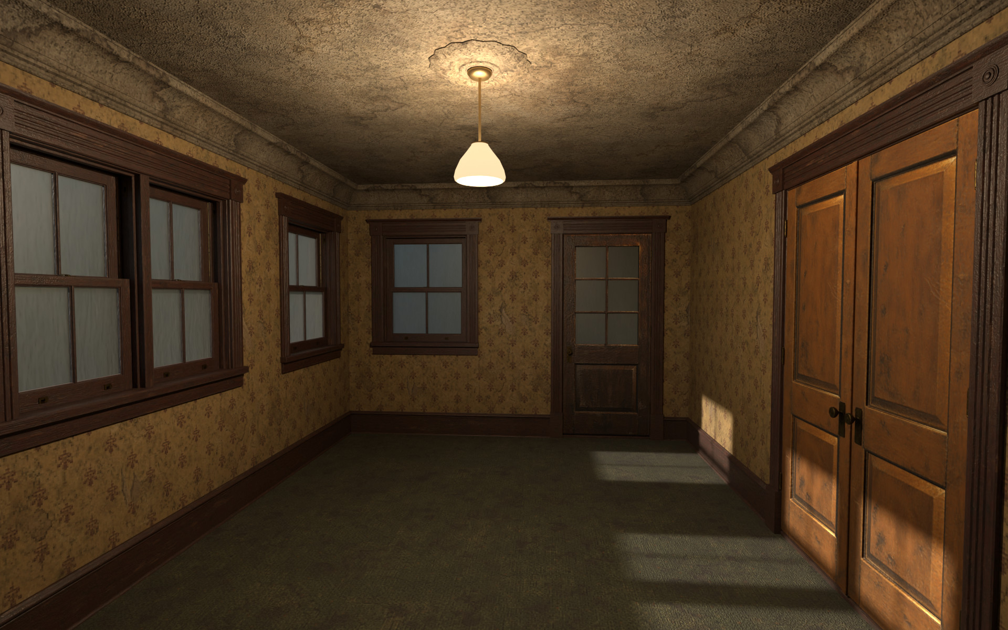
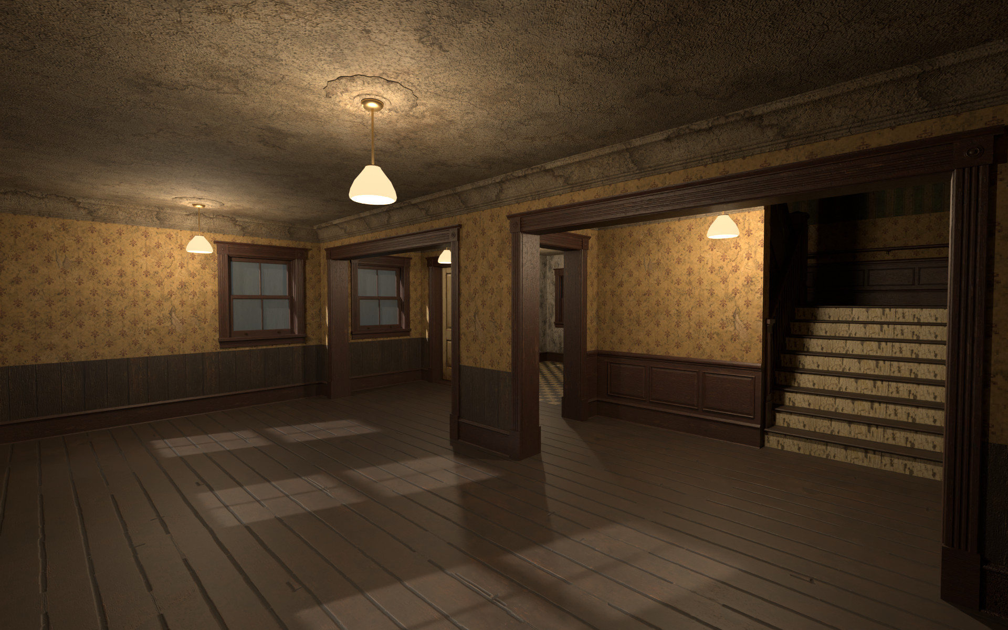
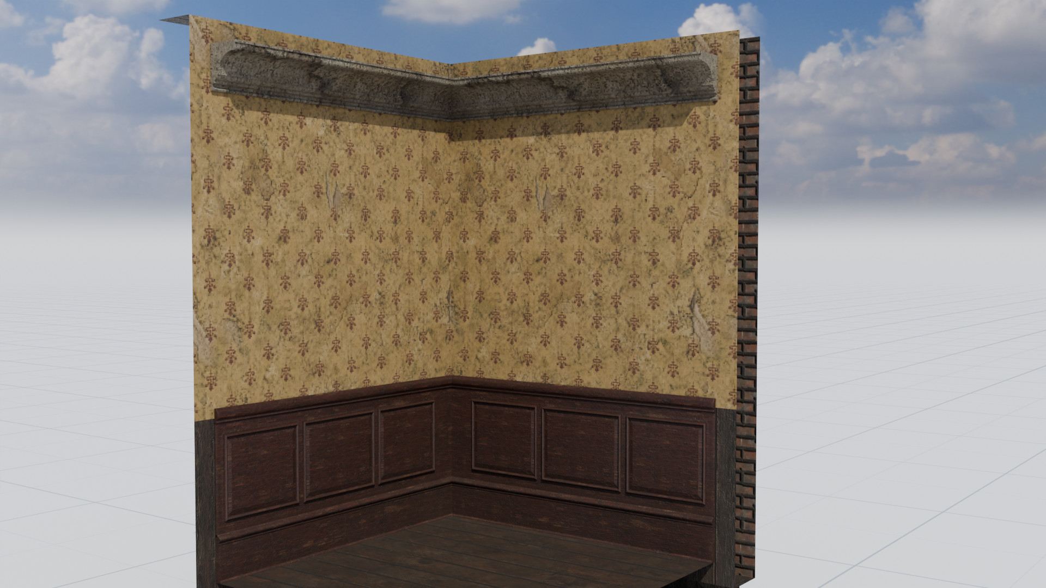
The PSX look is in the textures: stained wallpaper, cracked ceilings, grimy tile and worn wood, painted at a low resolution, seamless, with albedo, normal and ORM maps. Every door model has its own painted image that lines up with its panels.
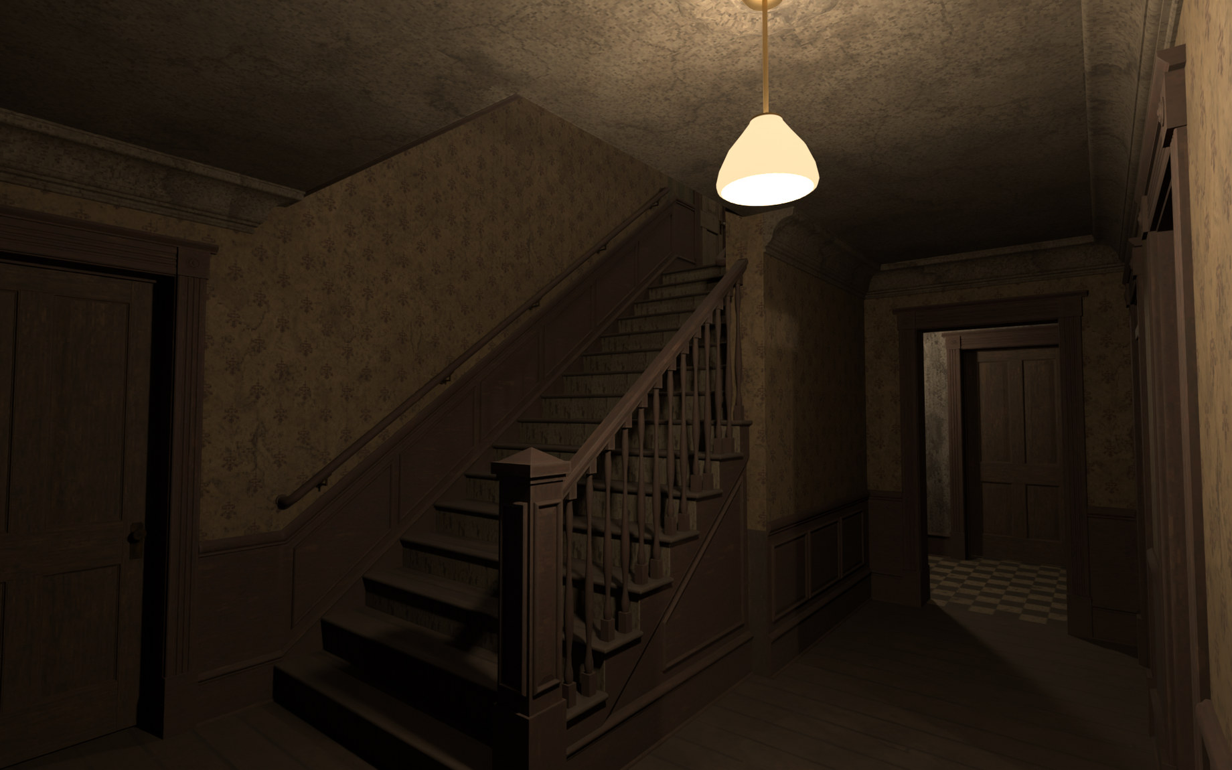
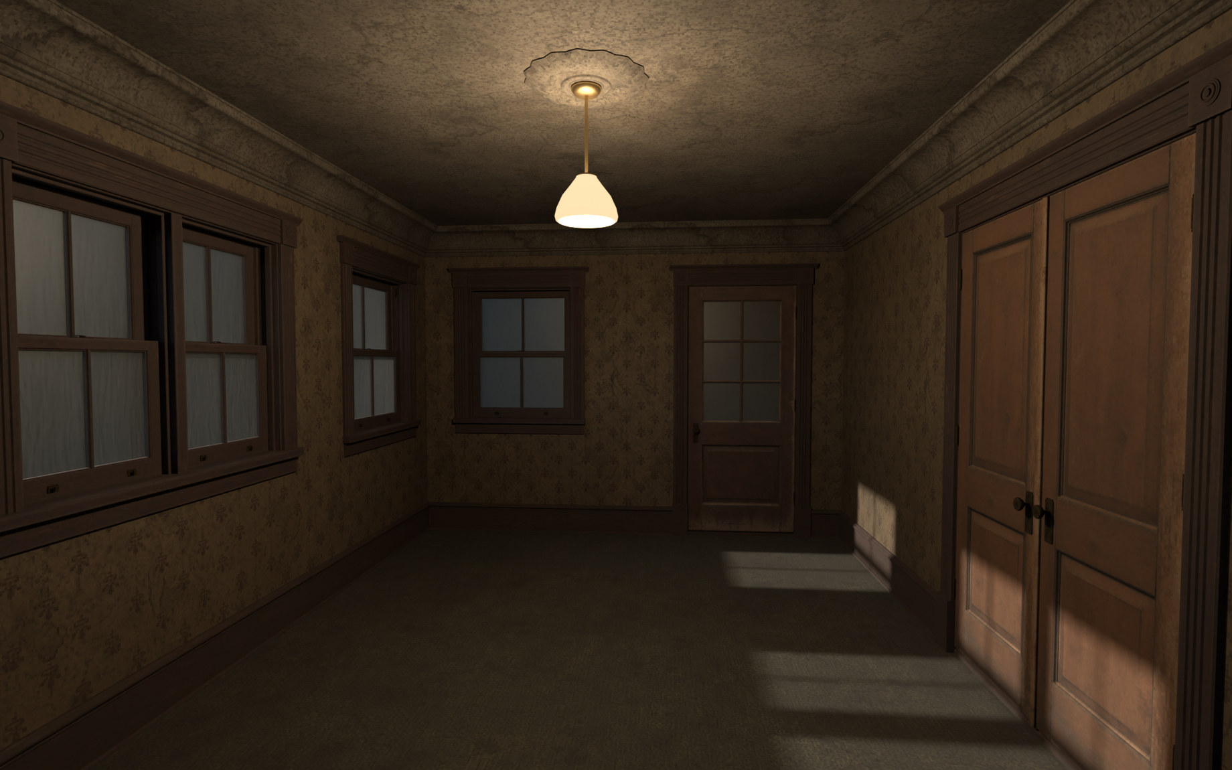
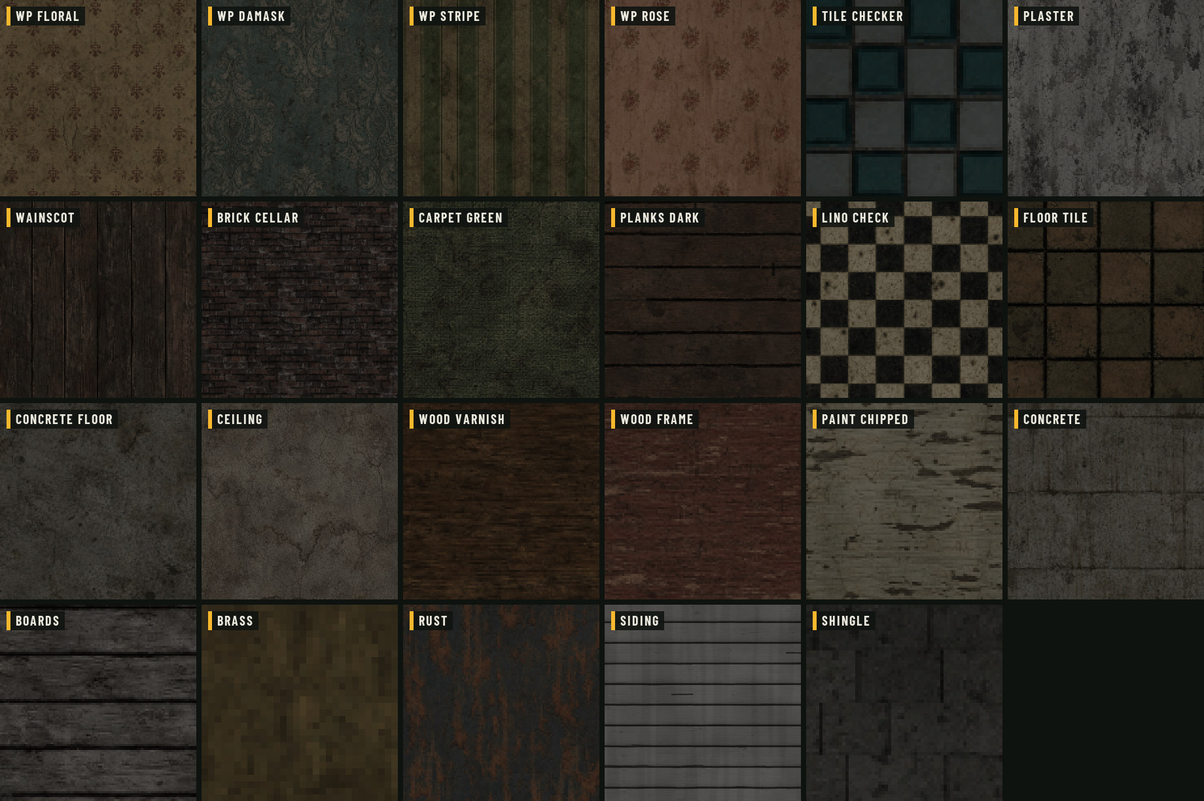
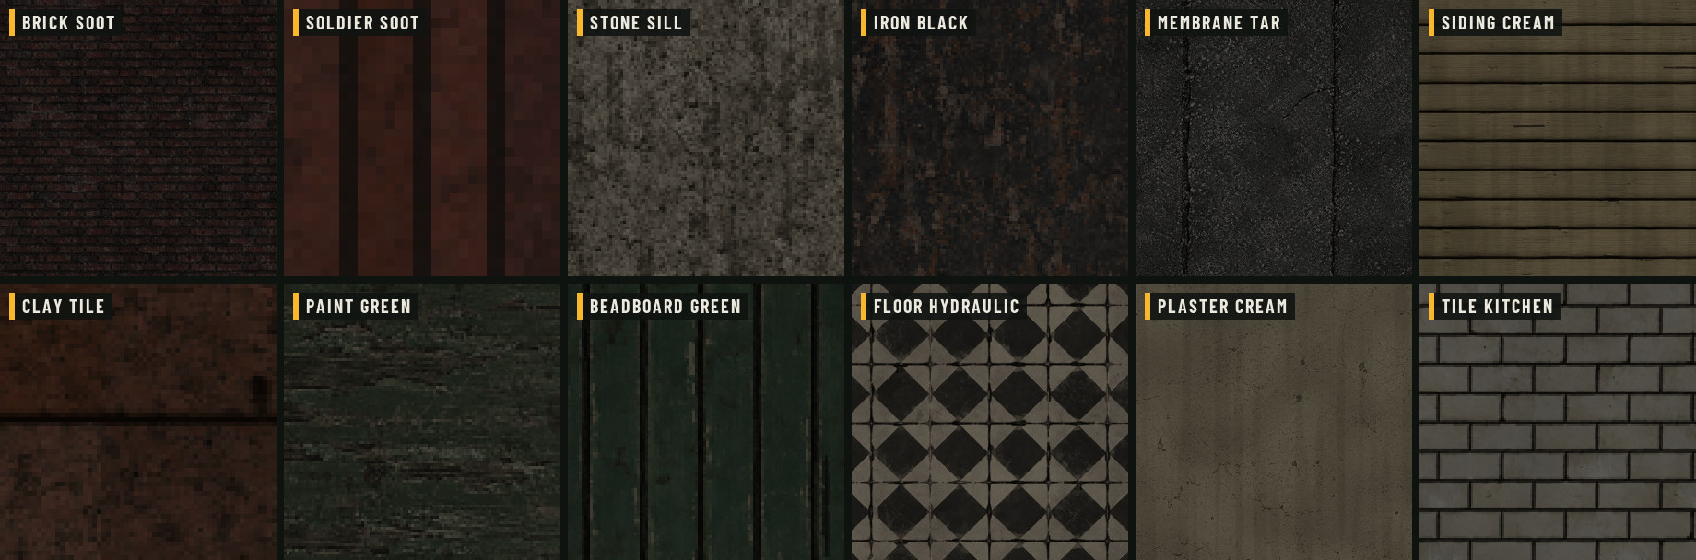
The brick building and the diner have textures of their own, painted over large areas so a long wall does not show a repeat.
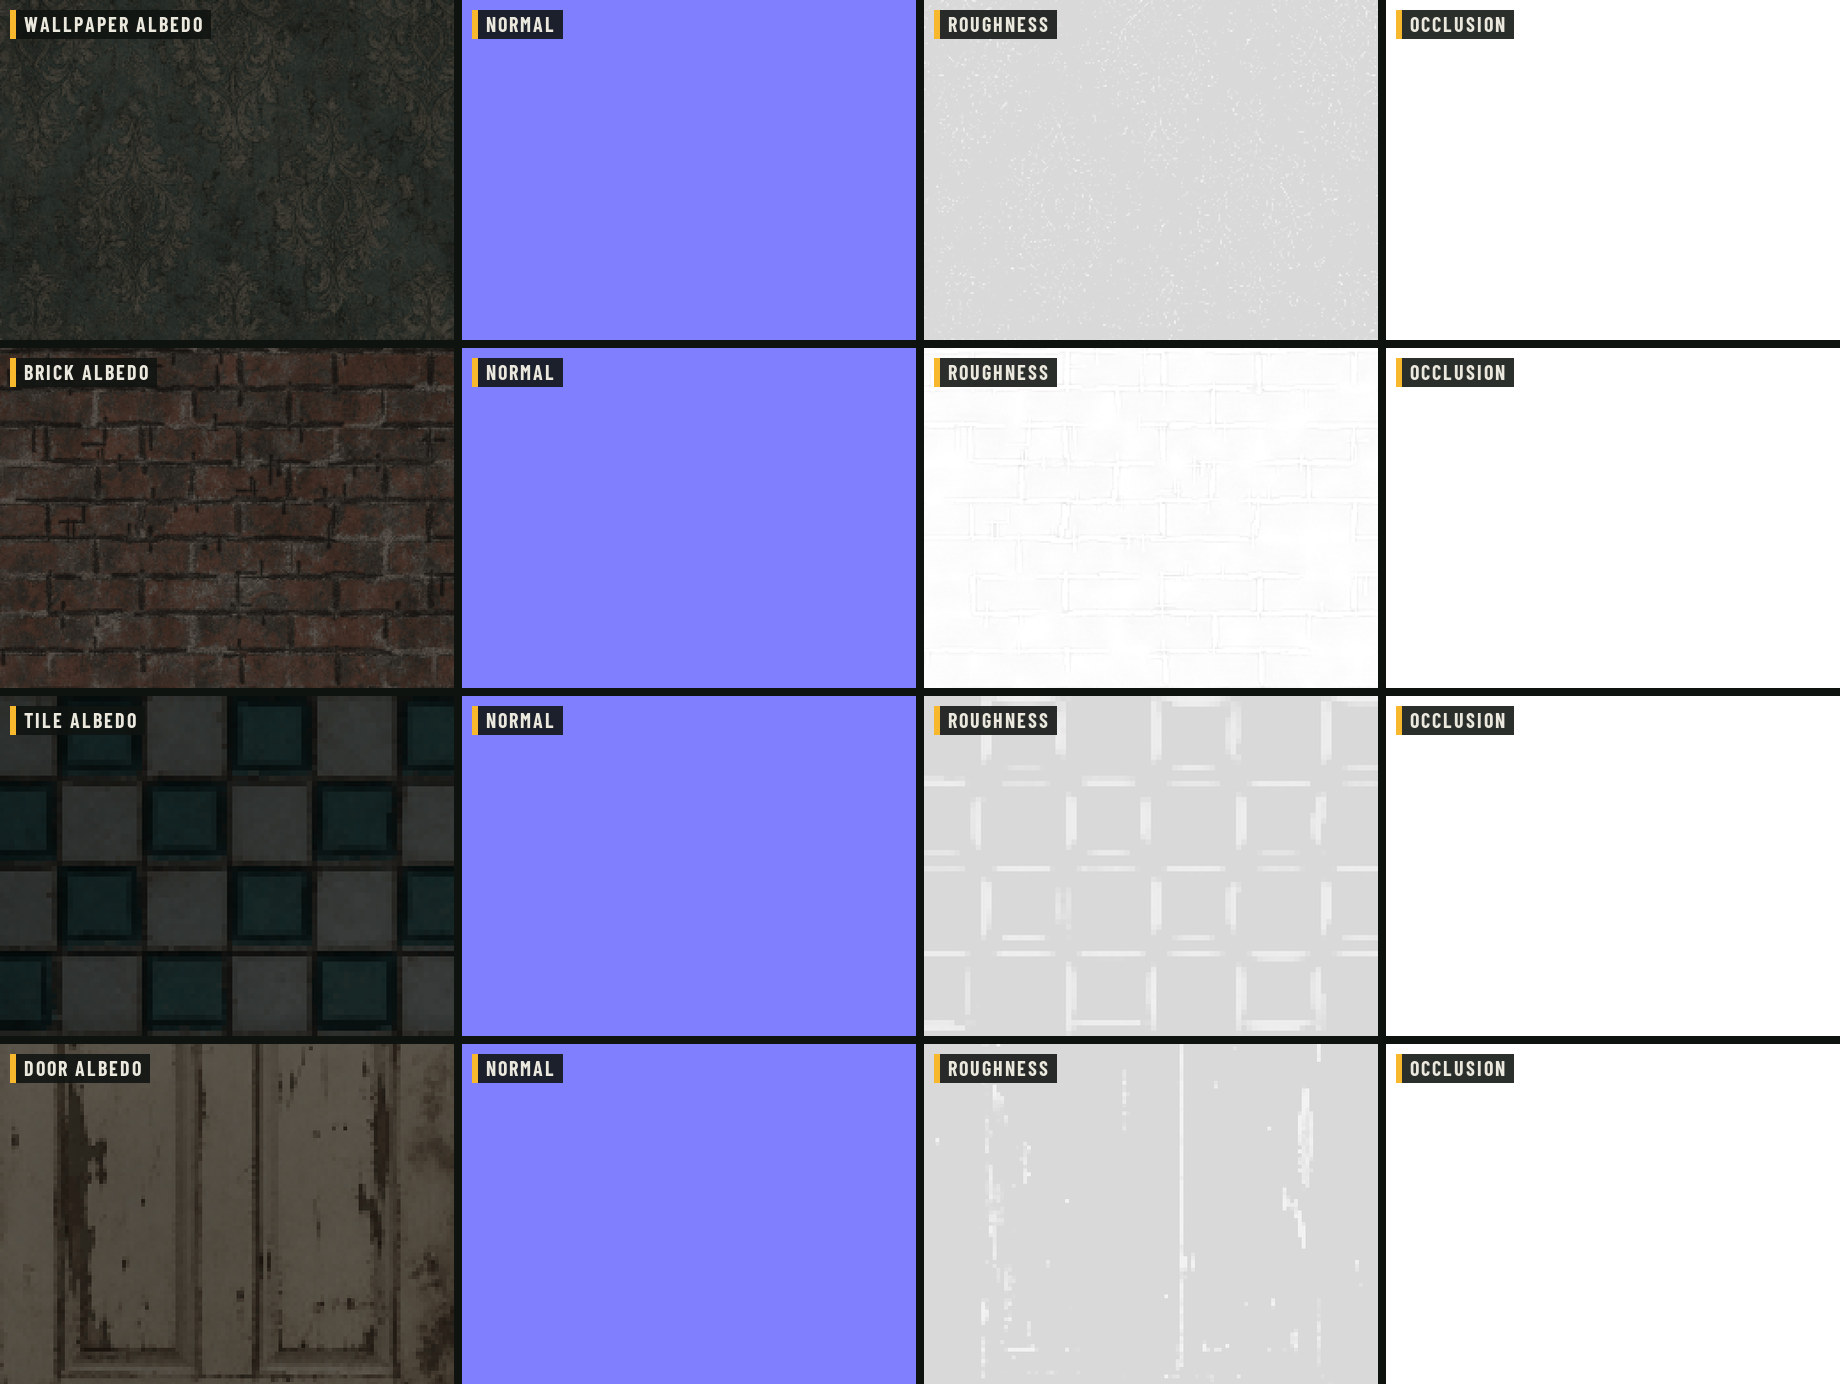
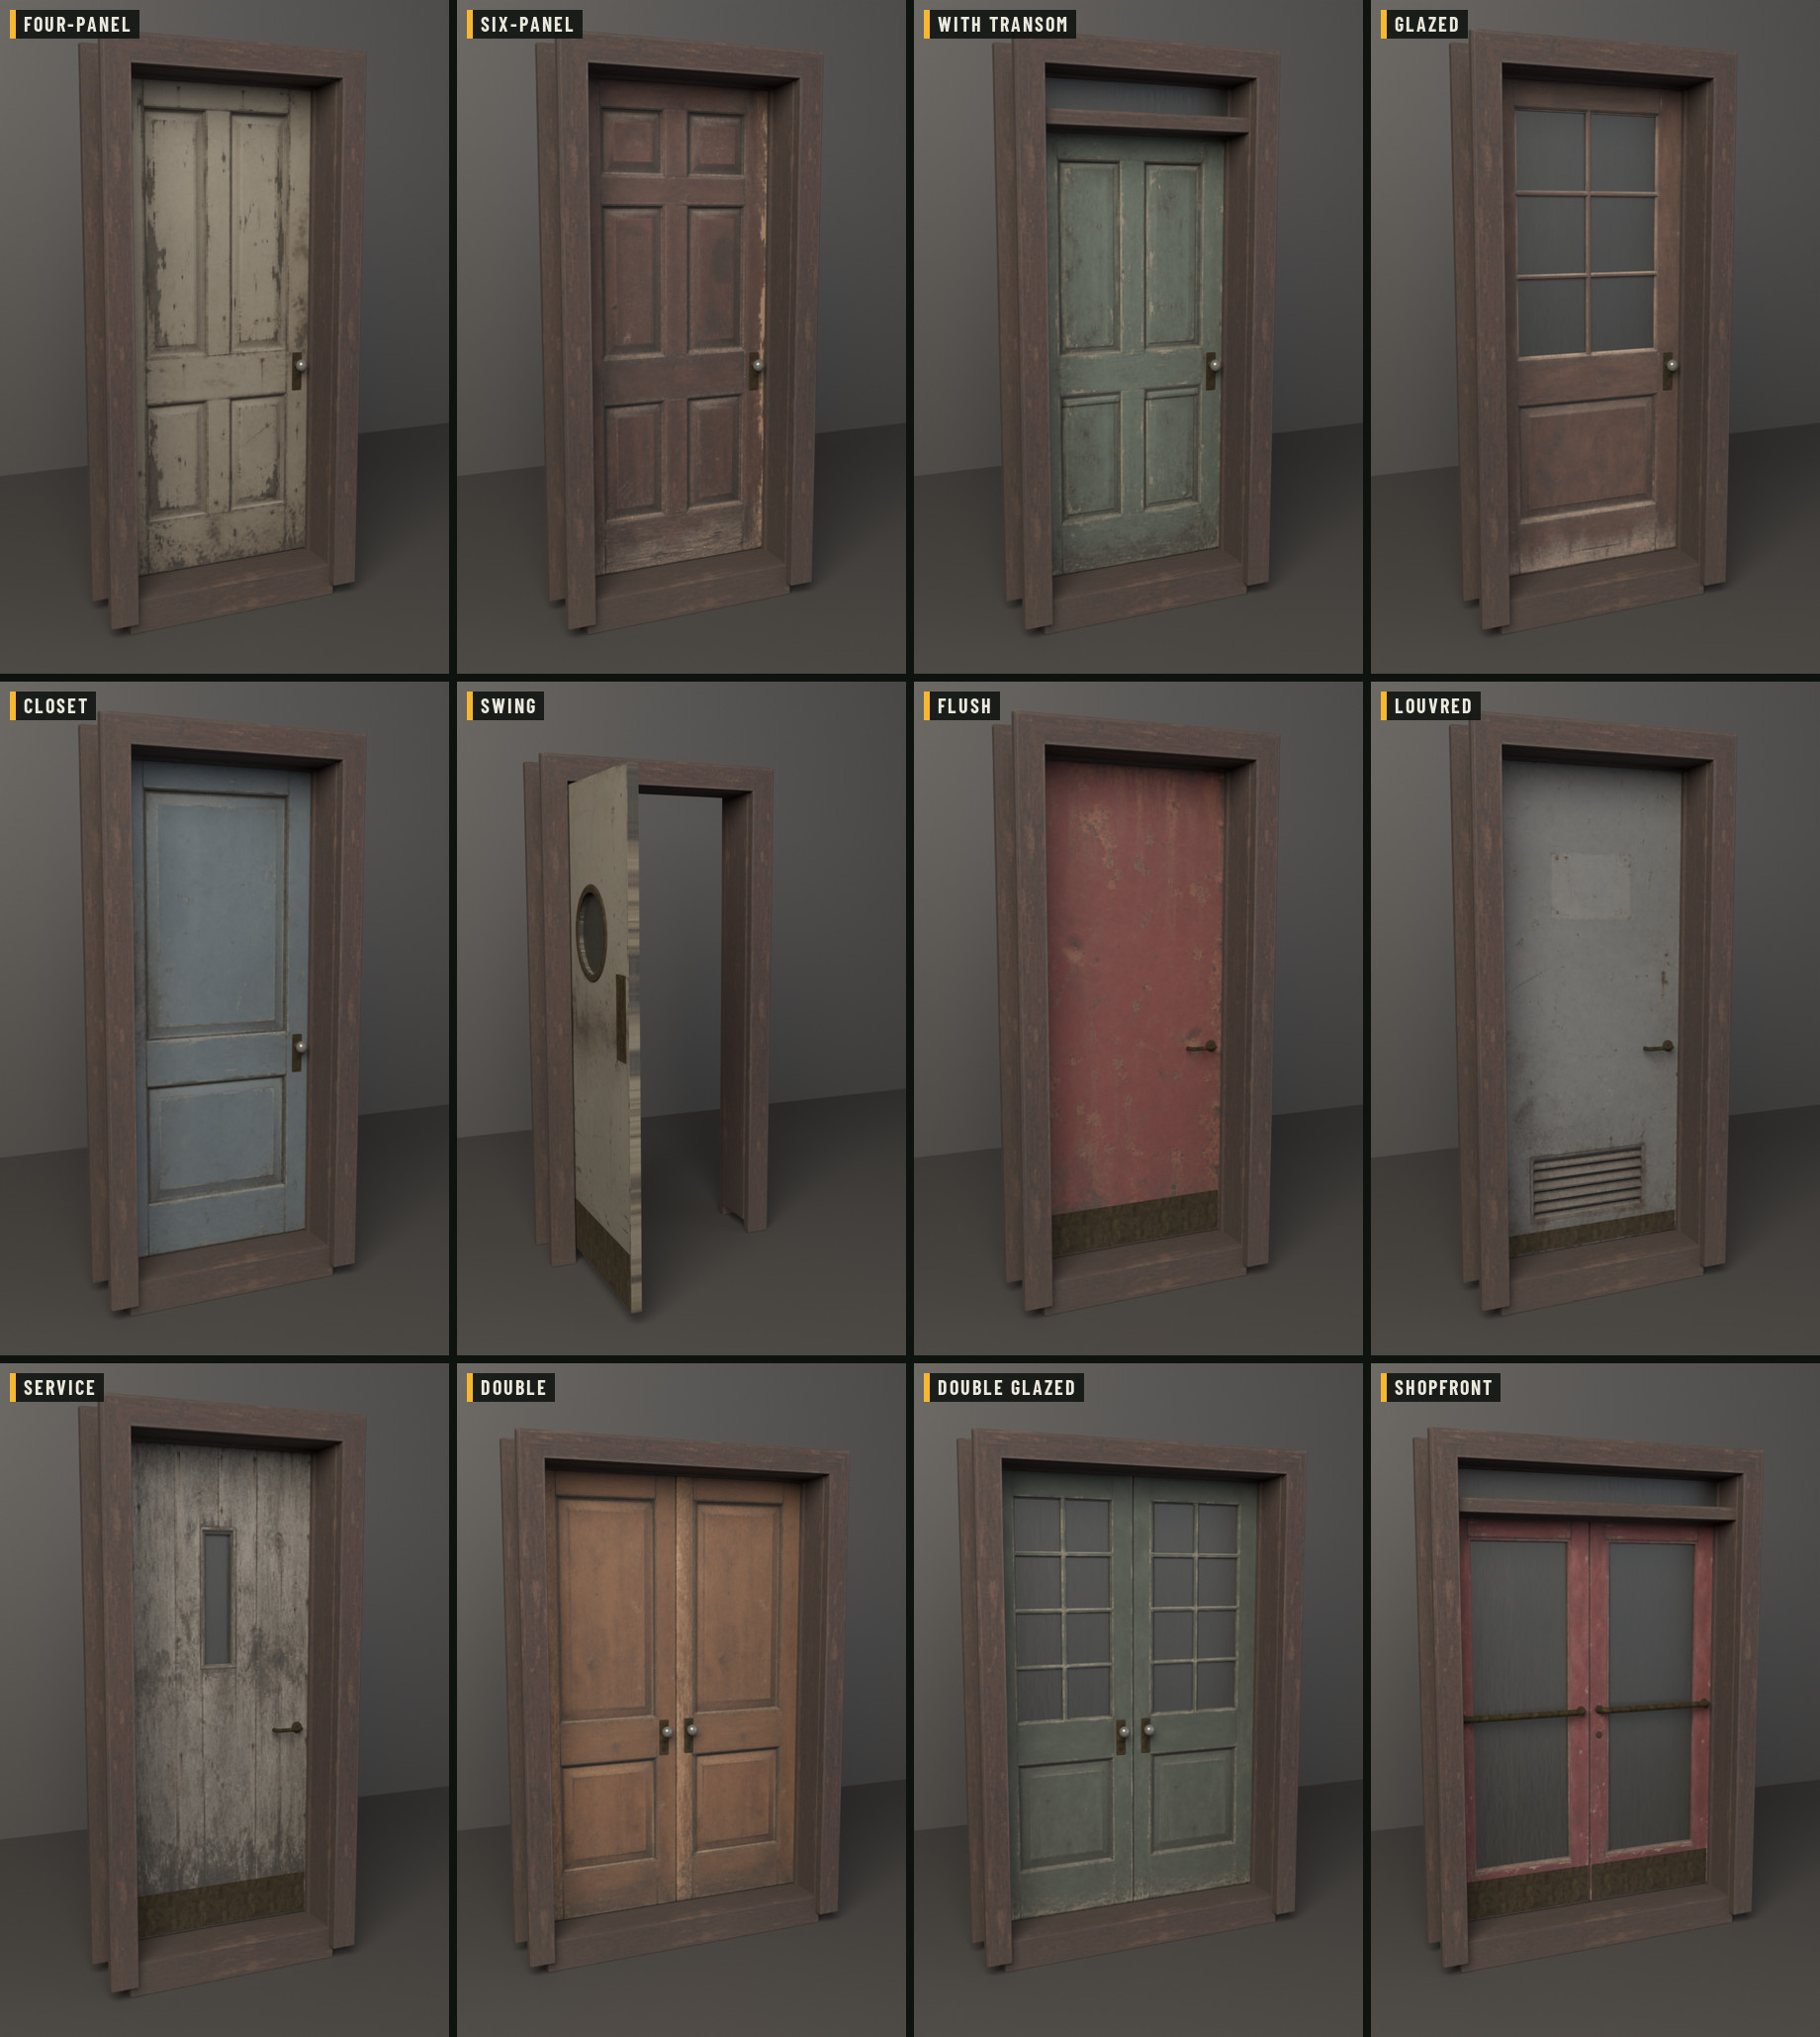
Each material is a full set of maps, the doors included: albedo, a normal map, roughness and occlusion.
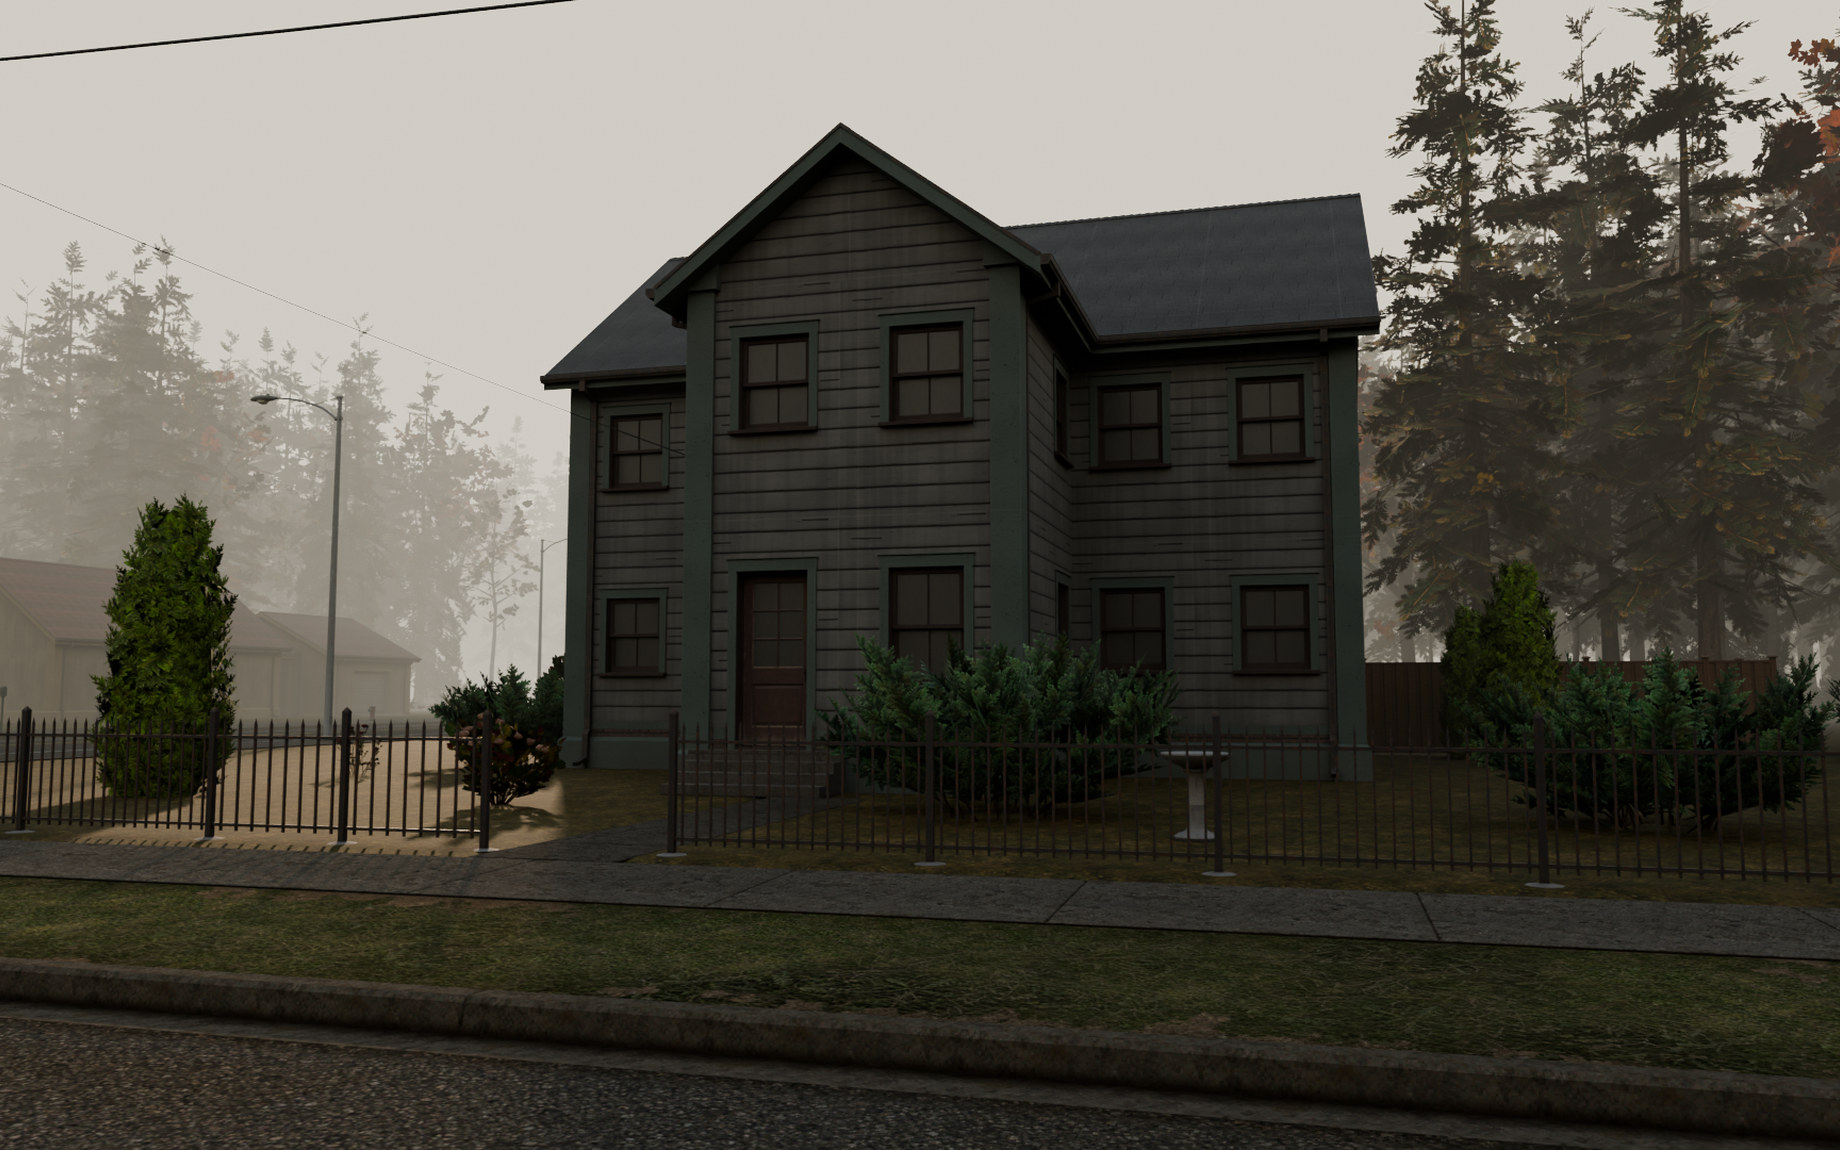
Every building has a PSX material set of its own, six in all, in its pack.

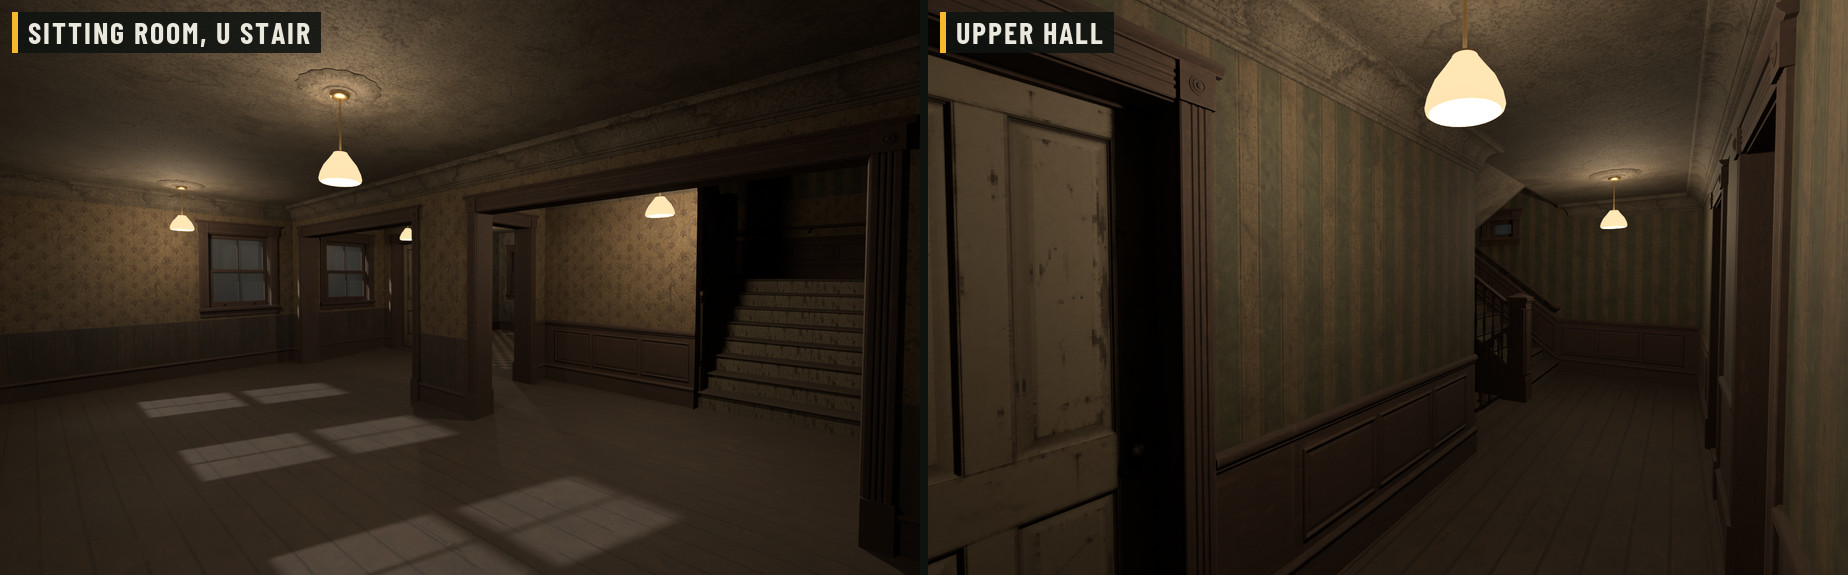
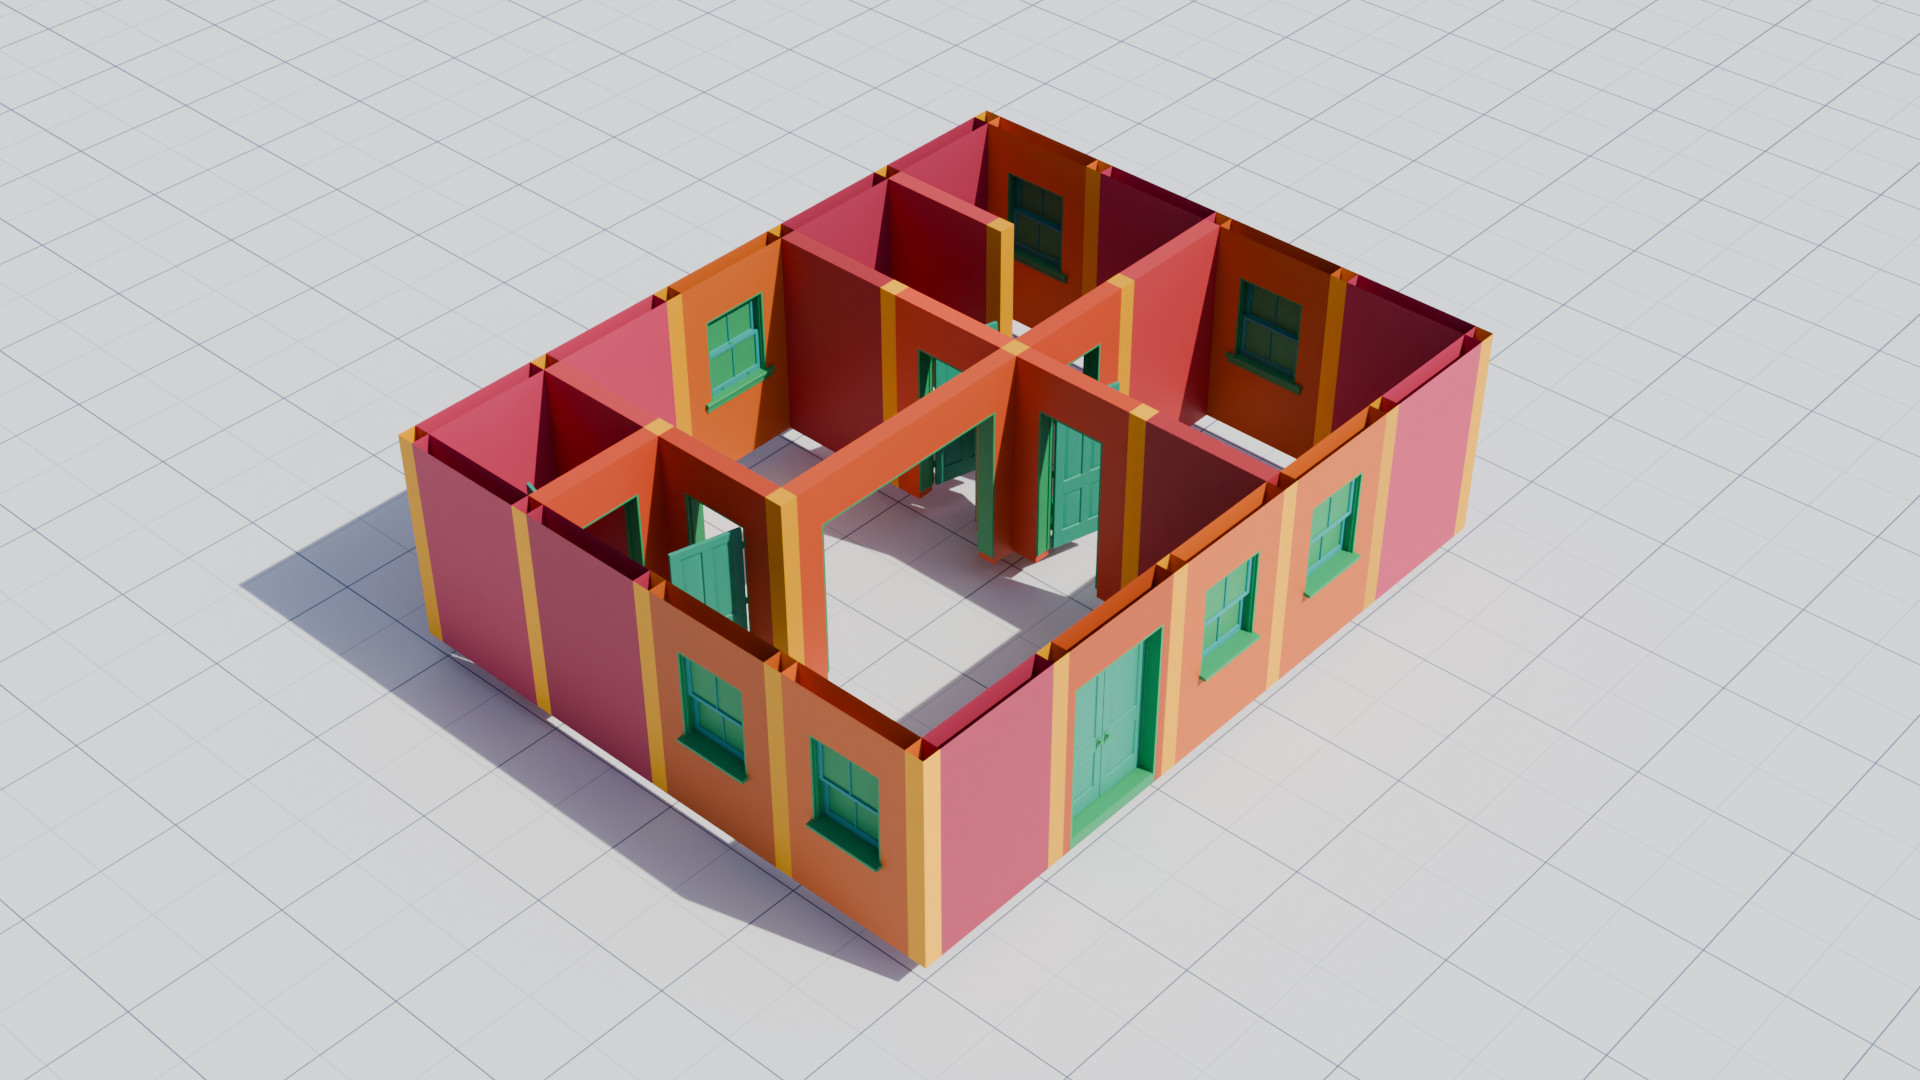
Every picture here is the kit and its PSX materials: empty rooms with no furniture and no paintover. Portals, pass-throughs, pocket doors and L and U stairs come from the same pieces as the walls.
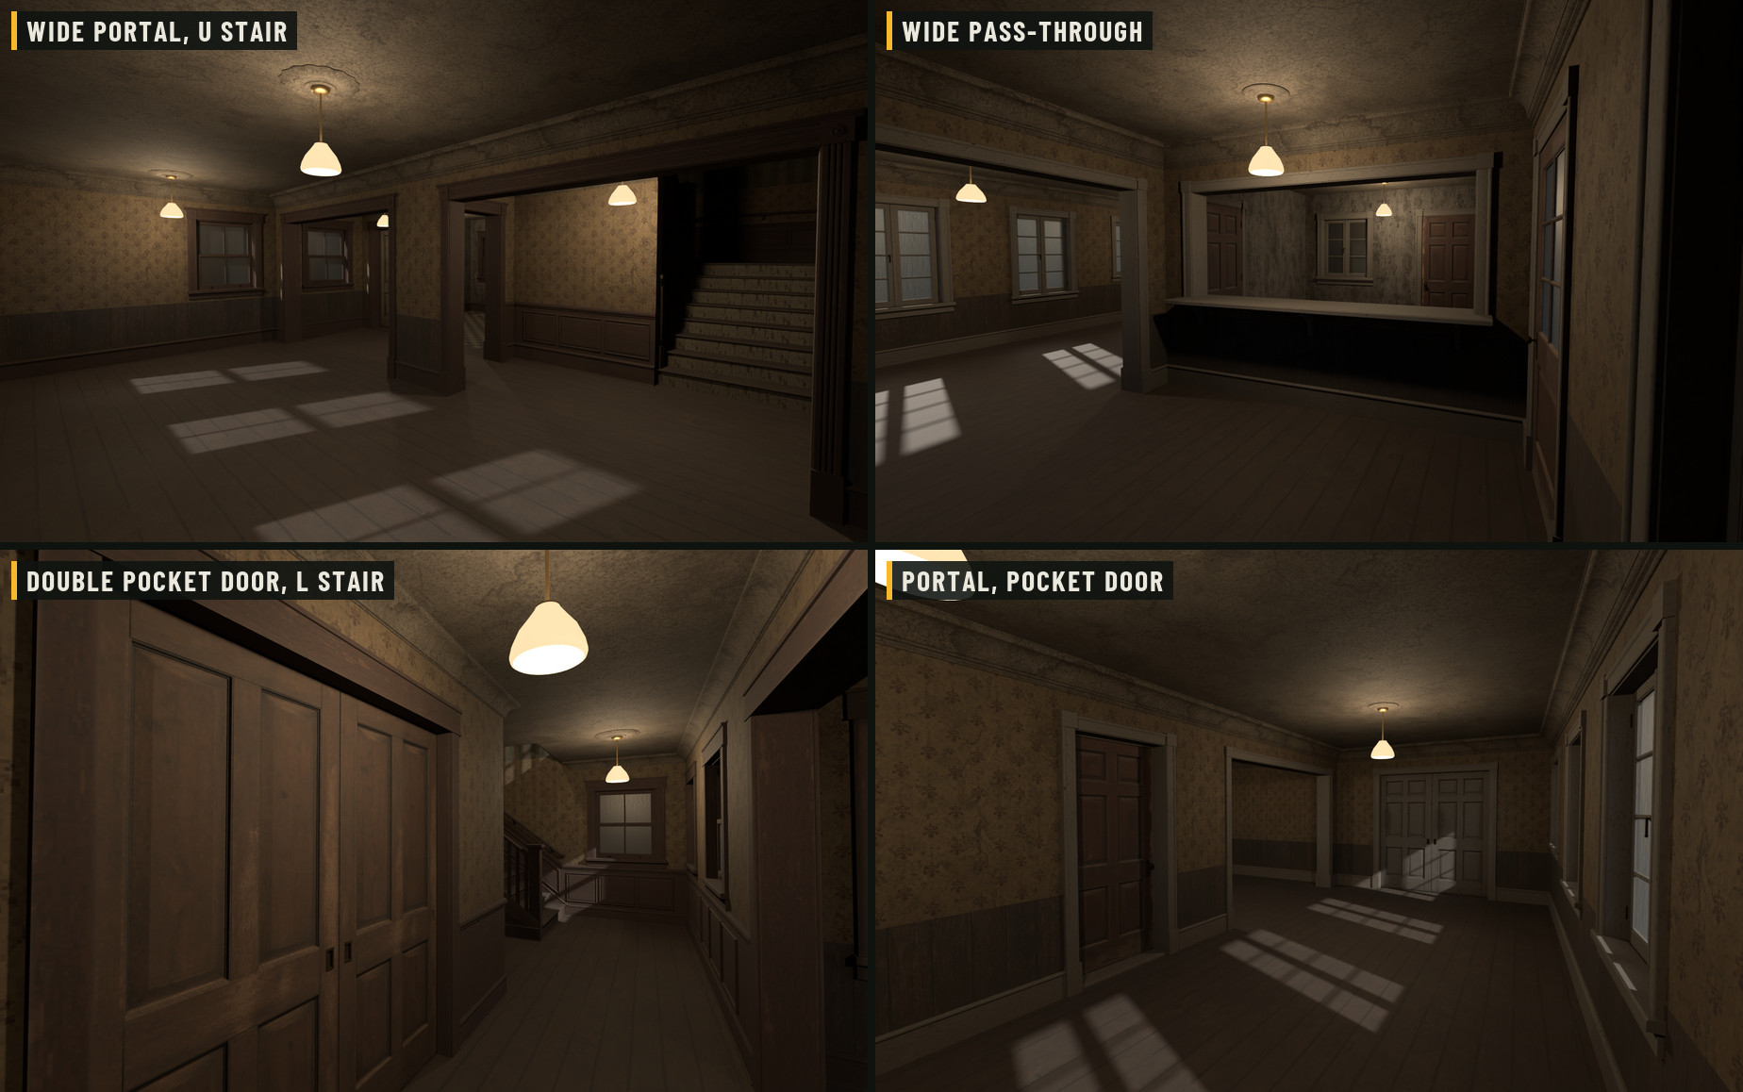
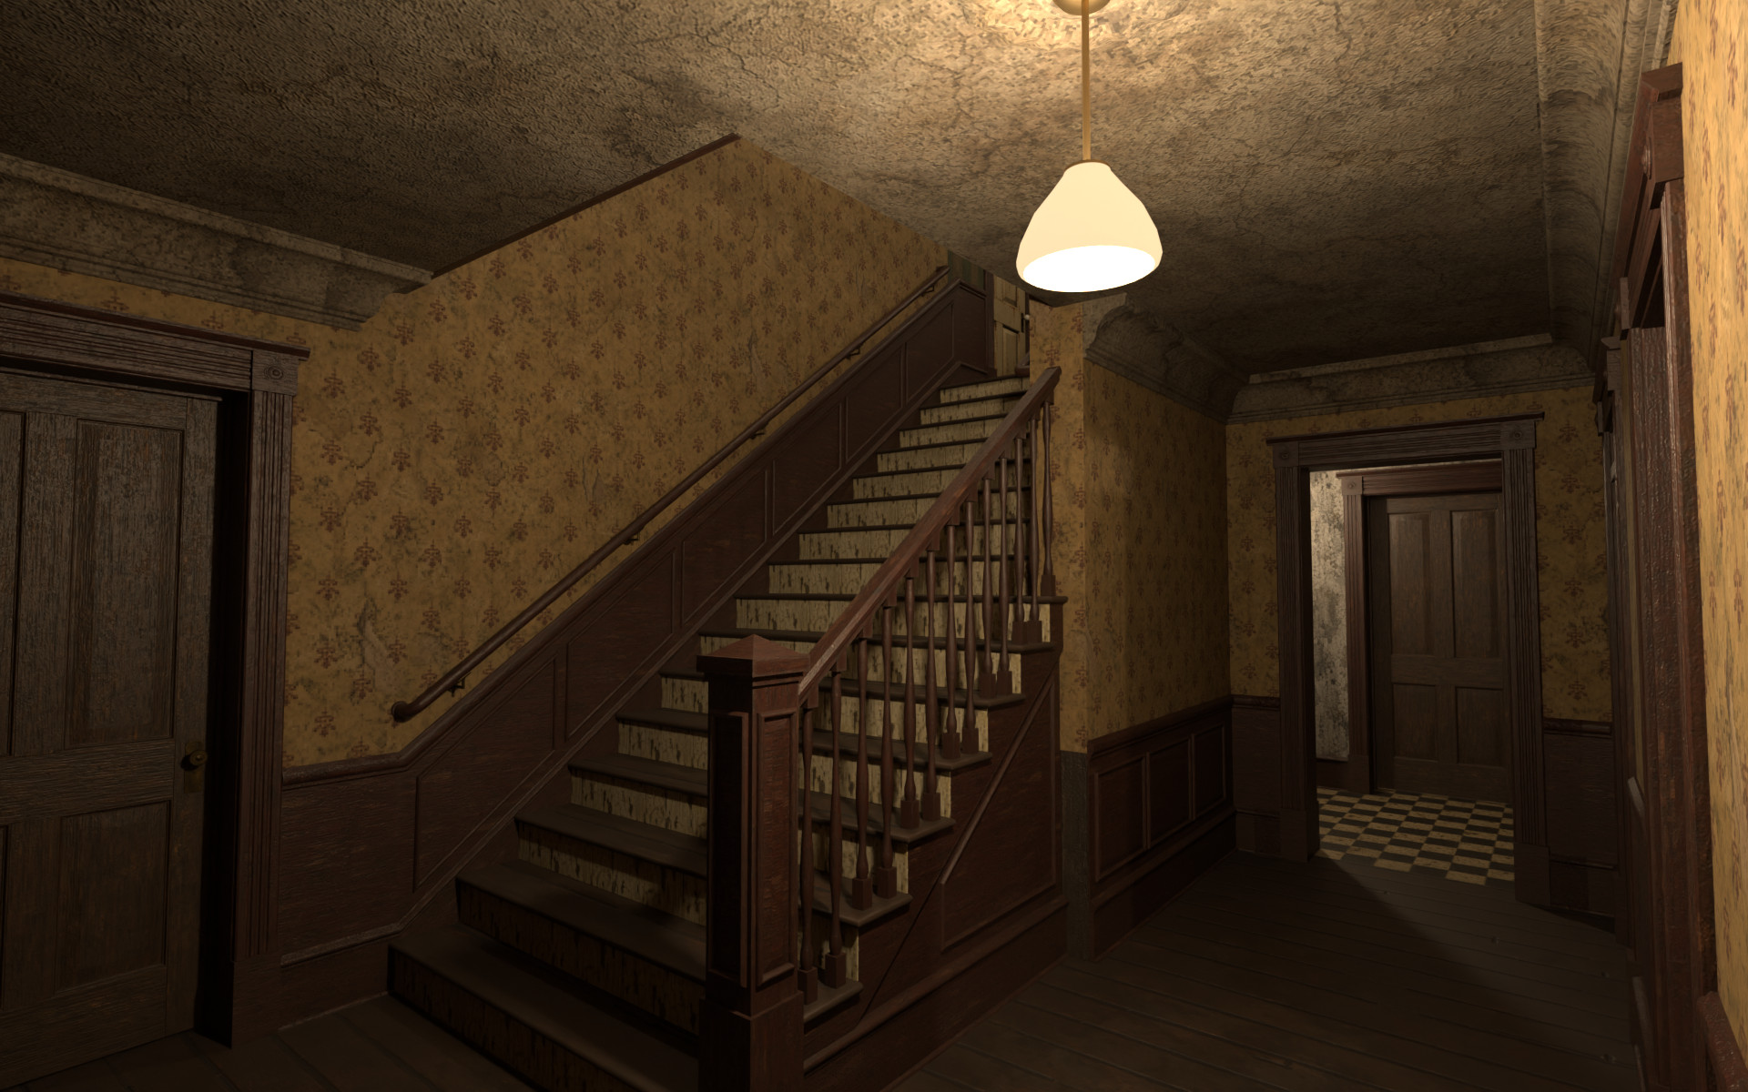
The view through the windows is scene dressing. The ceiling lamp is a piece in every pack.

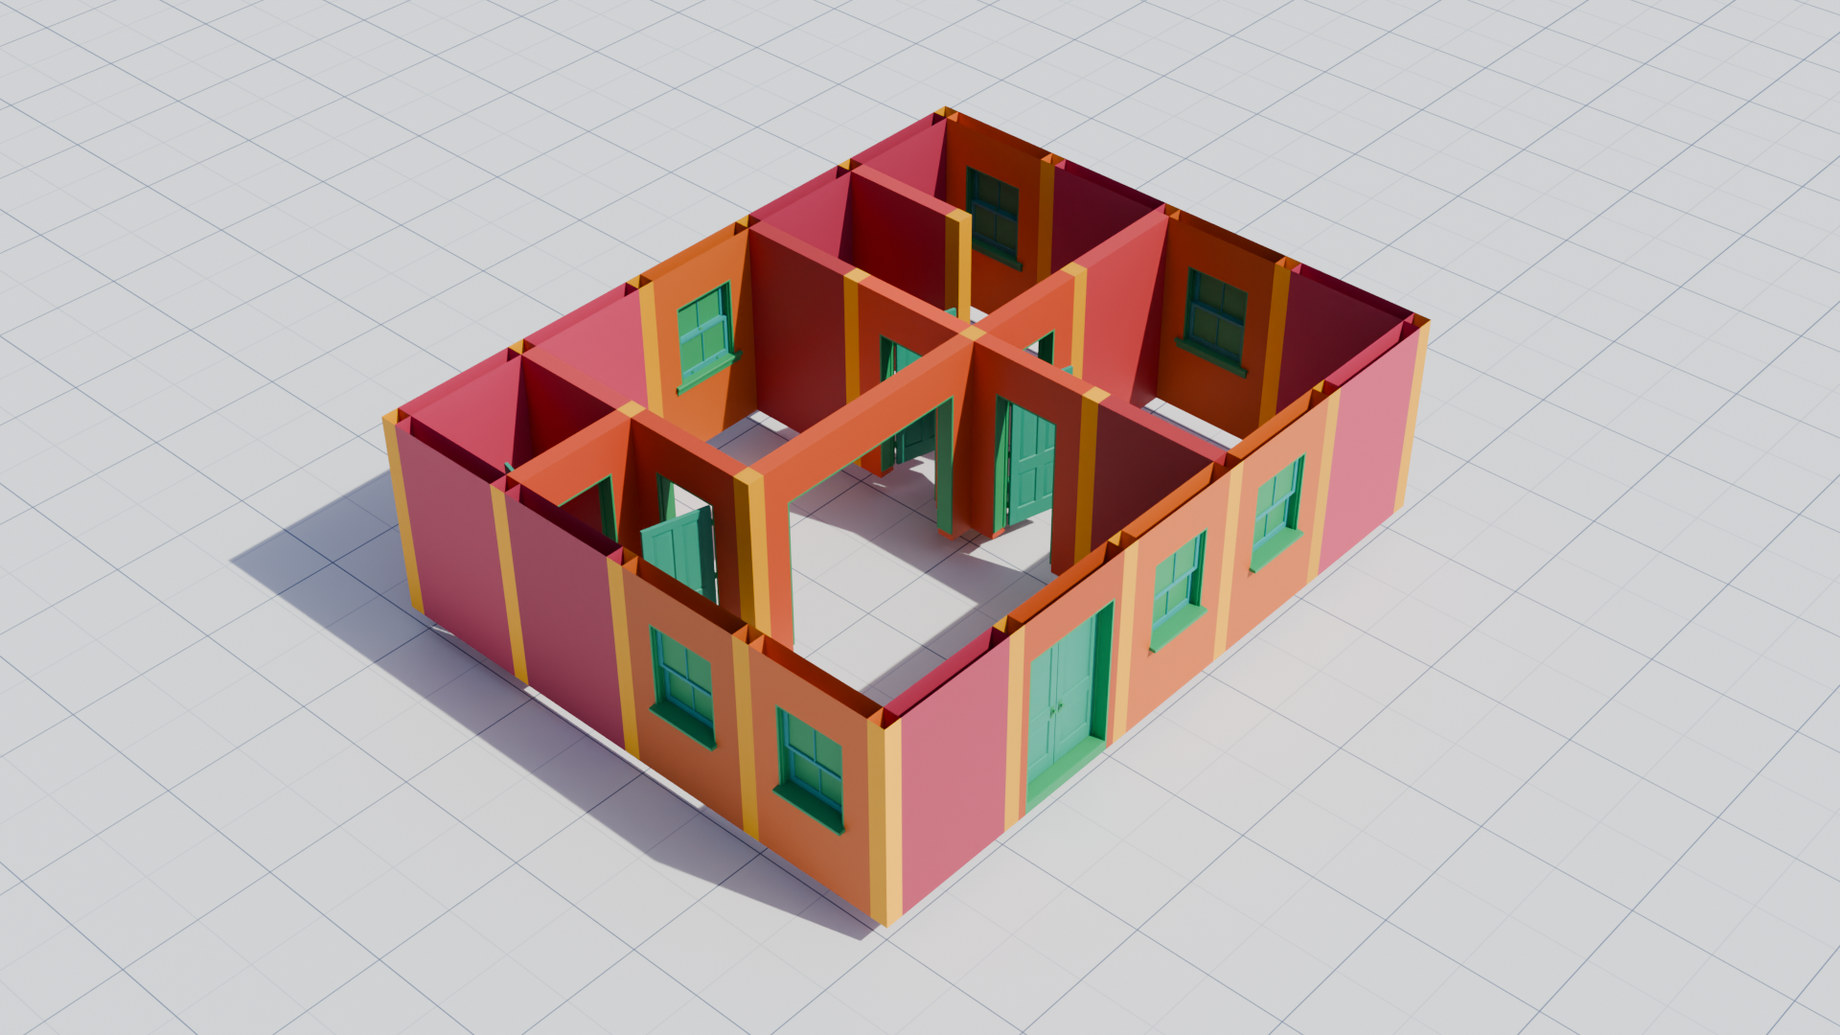
Everything snaps to a 2 m module and a 3 m storey. Walls run between nodes, and one node piece closes every junction, whether it is an L, a T, a cross or a free end: no overlaps, no holes, no patching the corner.

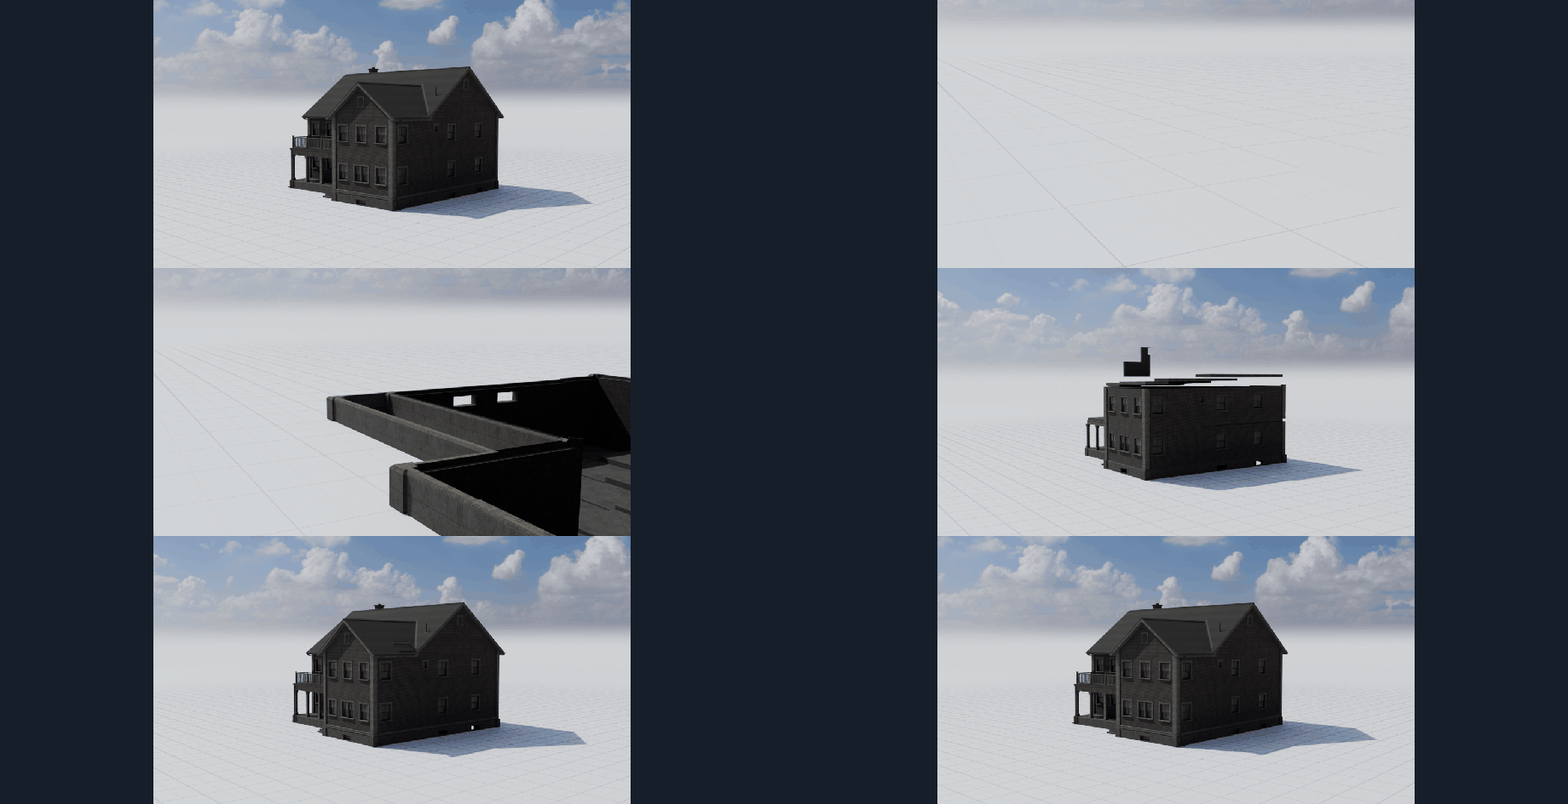
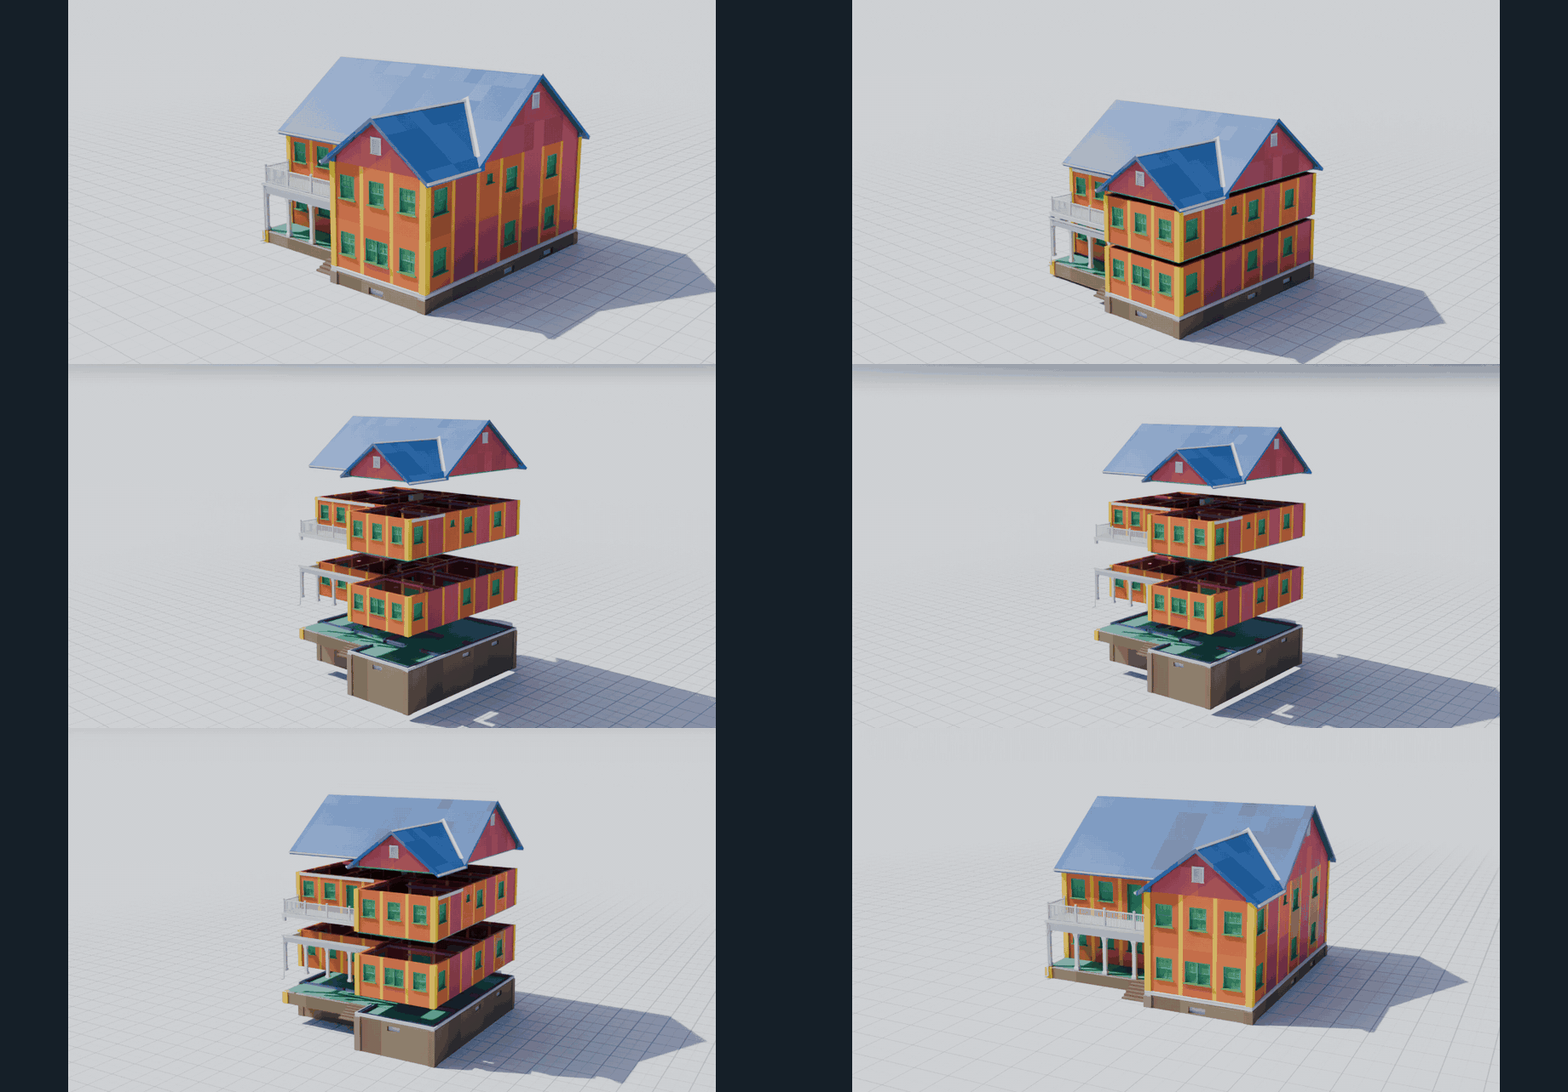
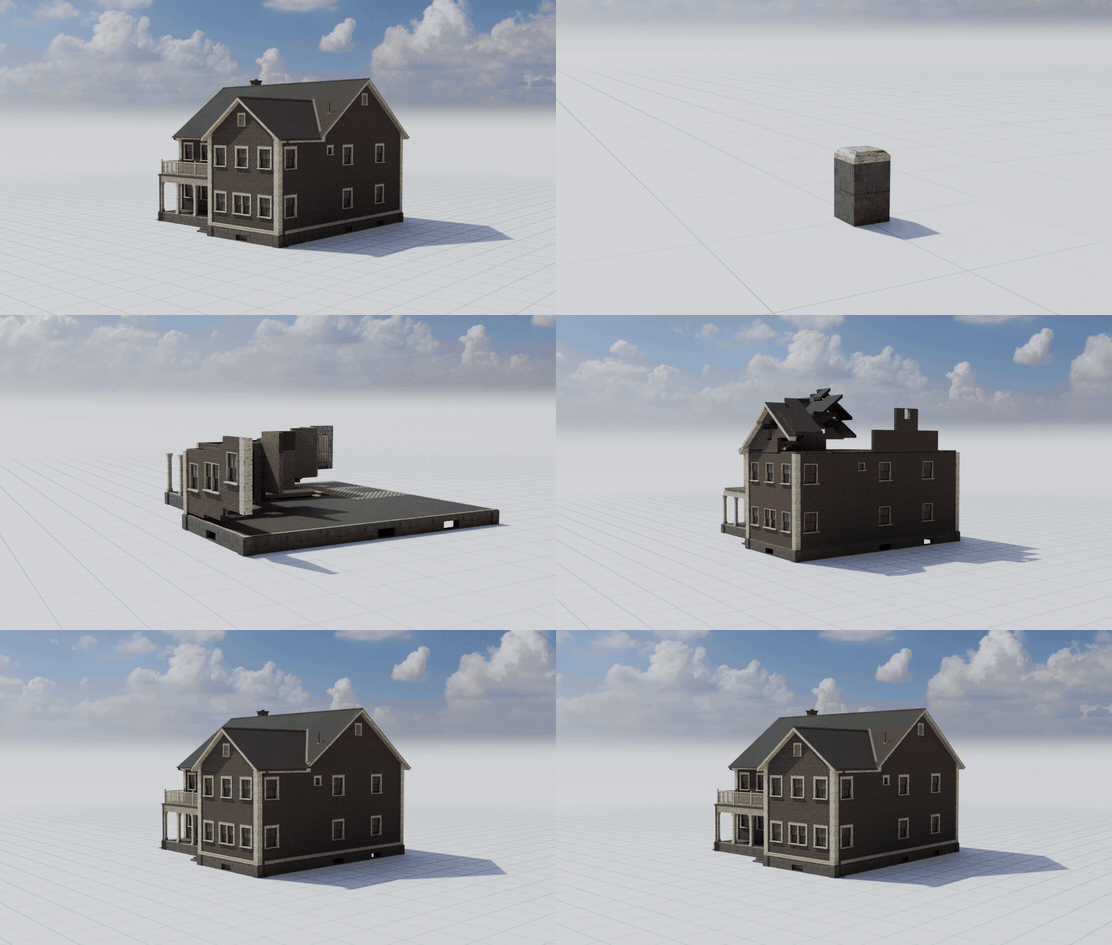
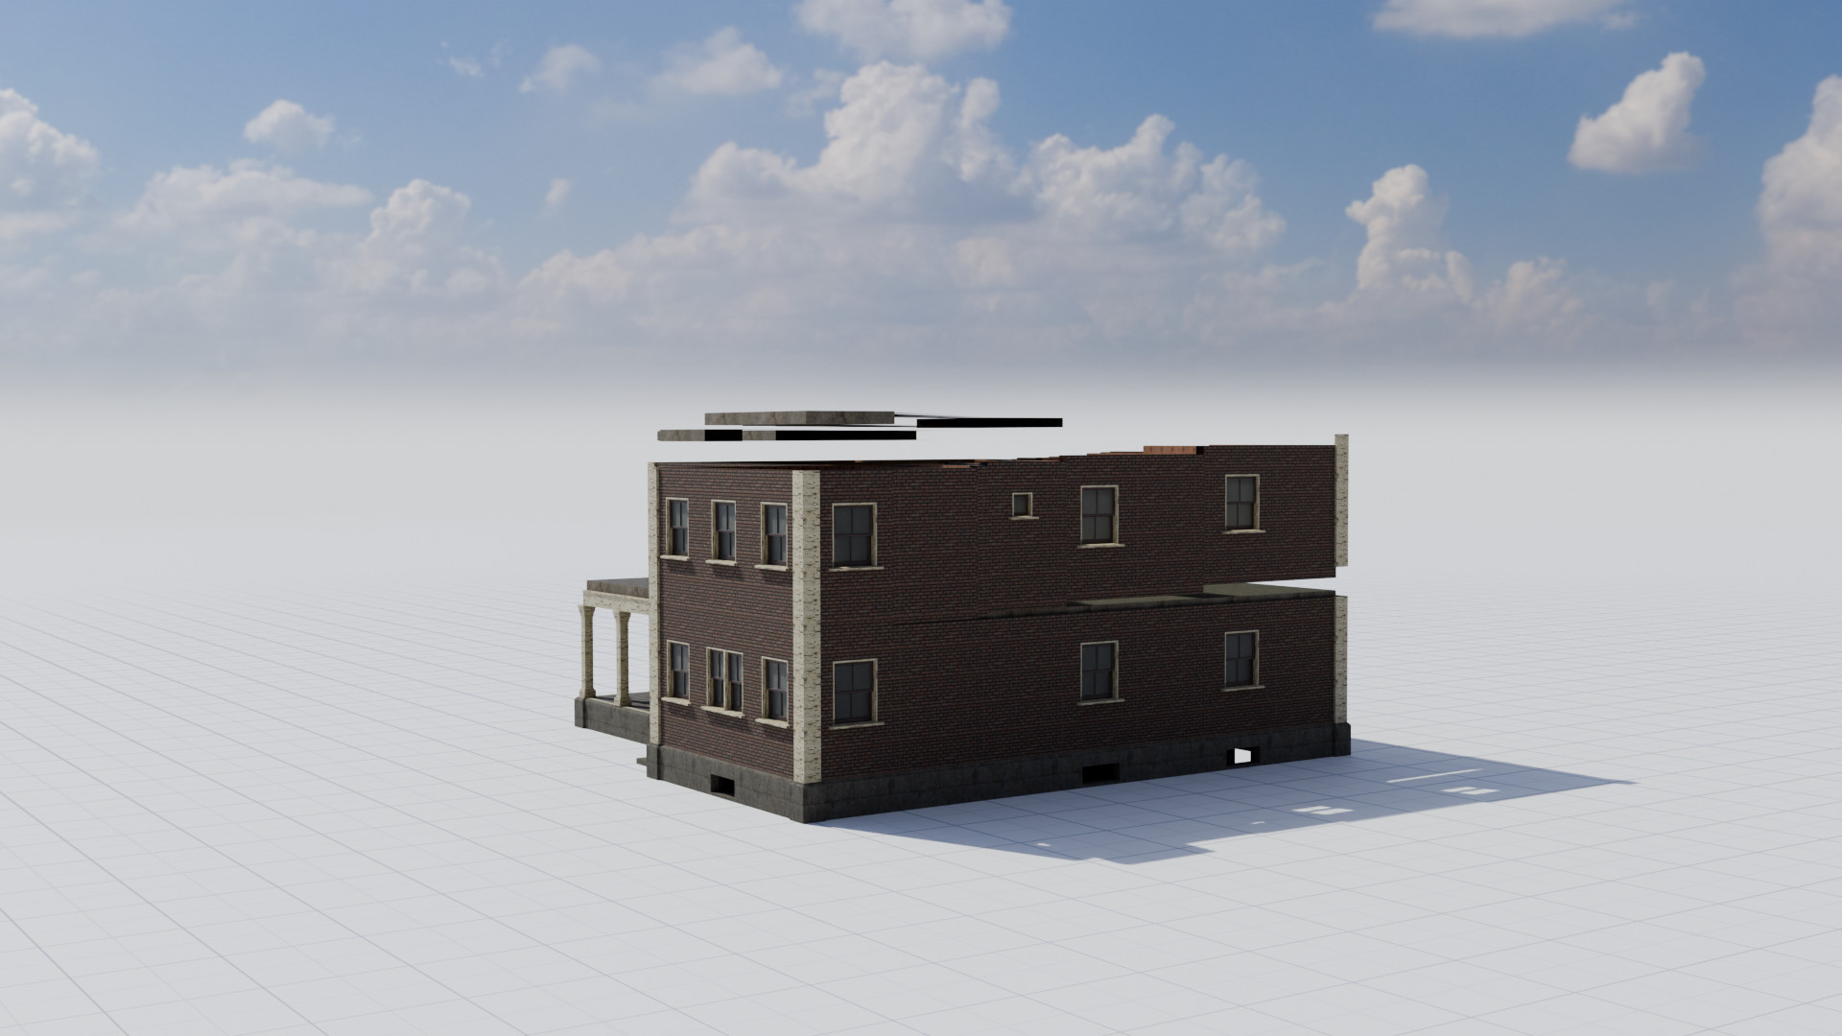
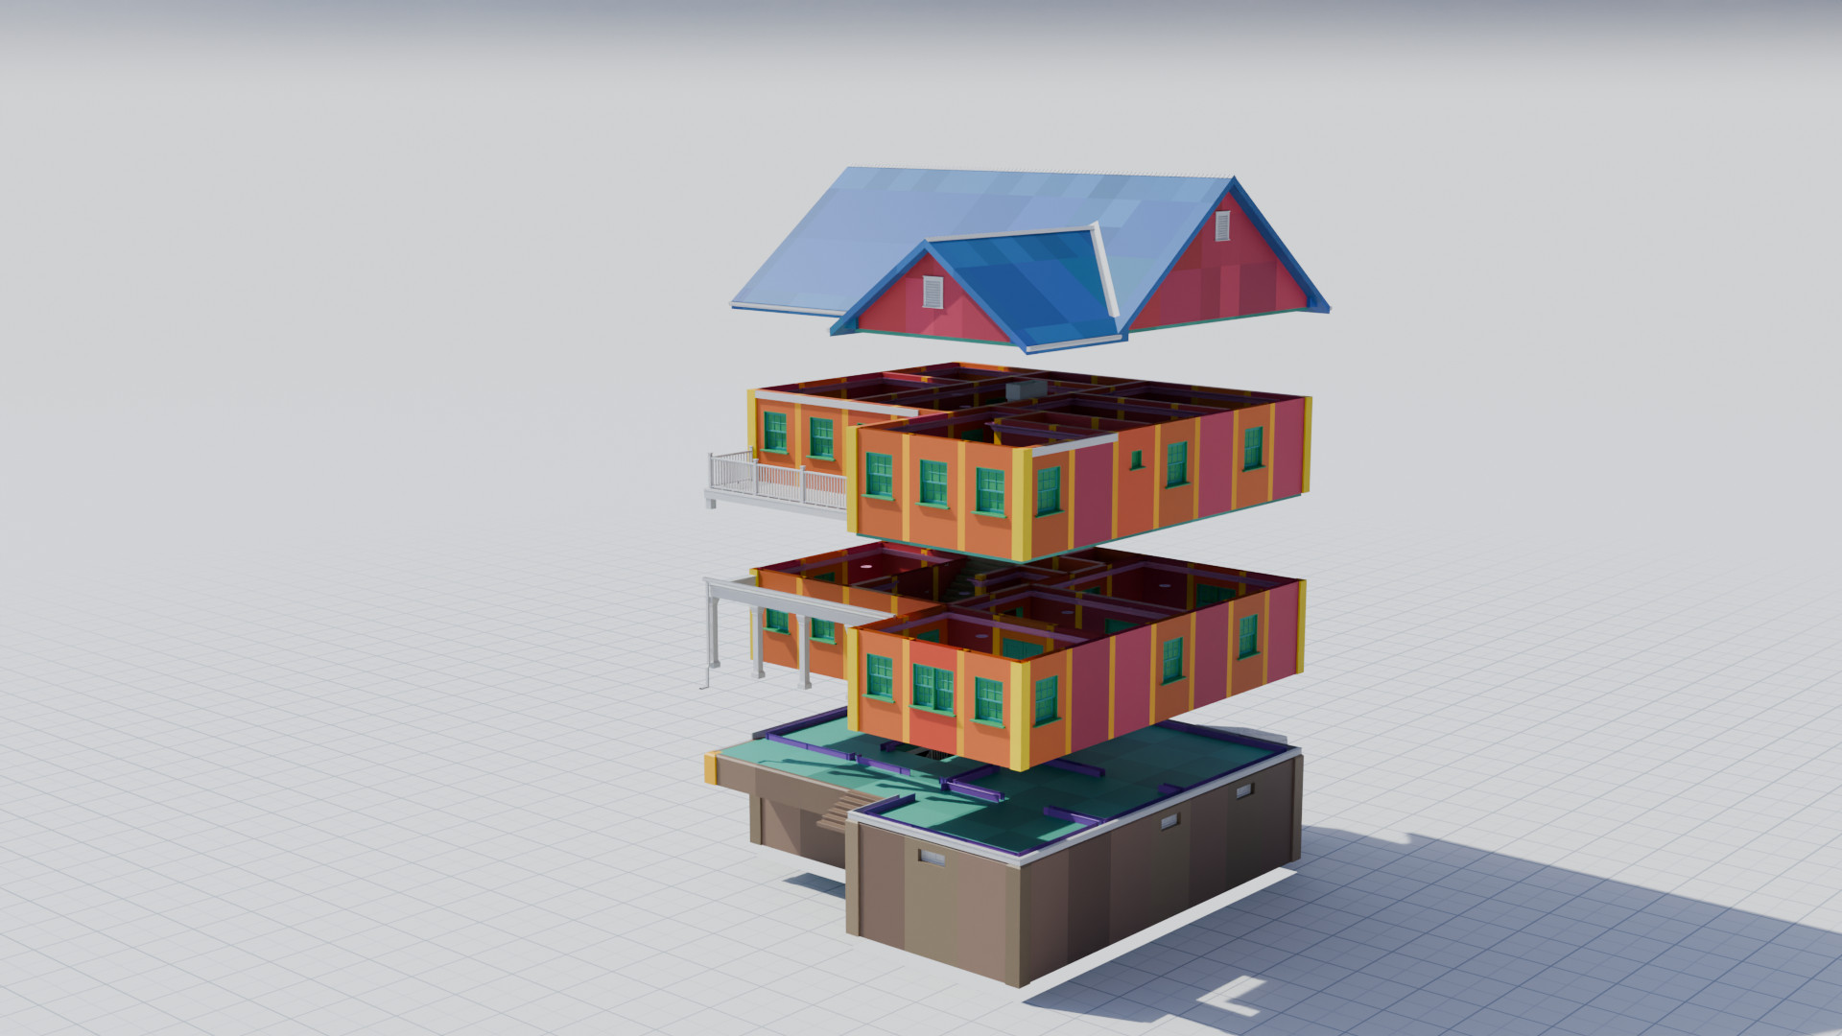
A foundation with windows above the ground, floors with stair wells, gables, attics, and the roof. Each level is made of the same pieces, so you can cut a house open for a level, a cutaway or a floor plan.

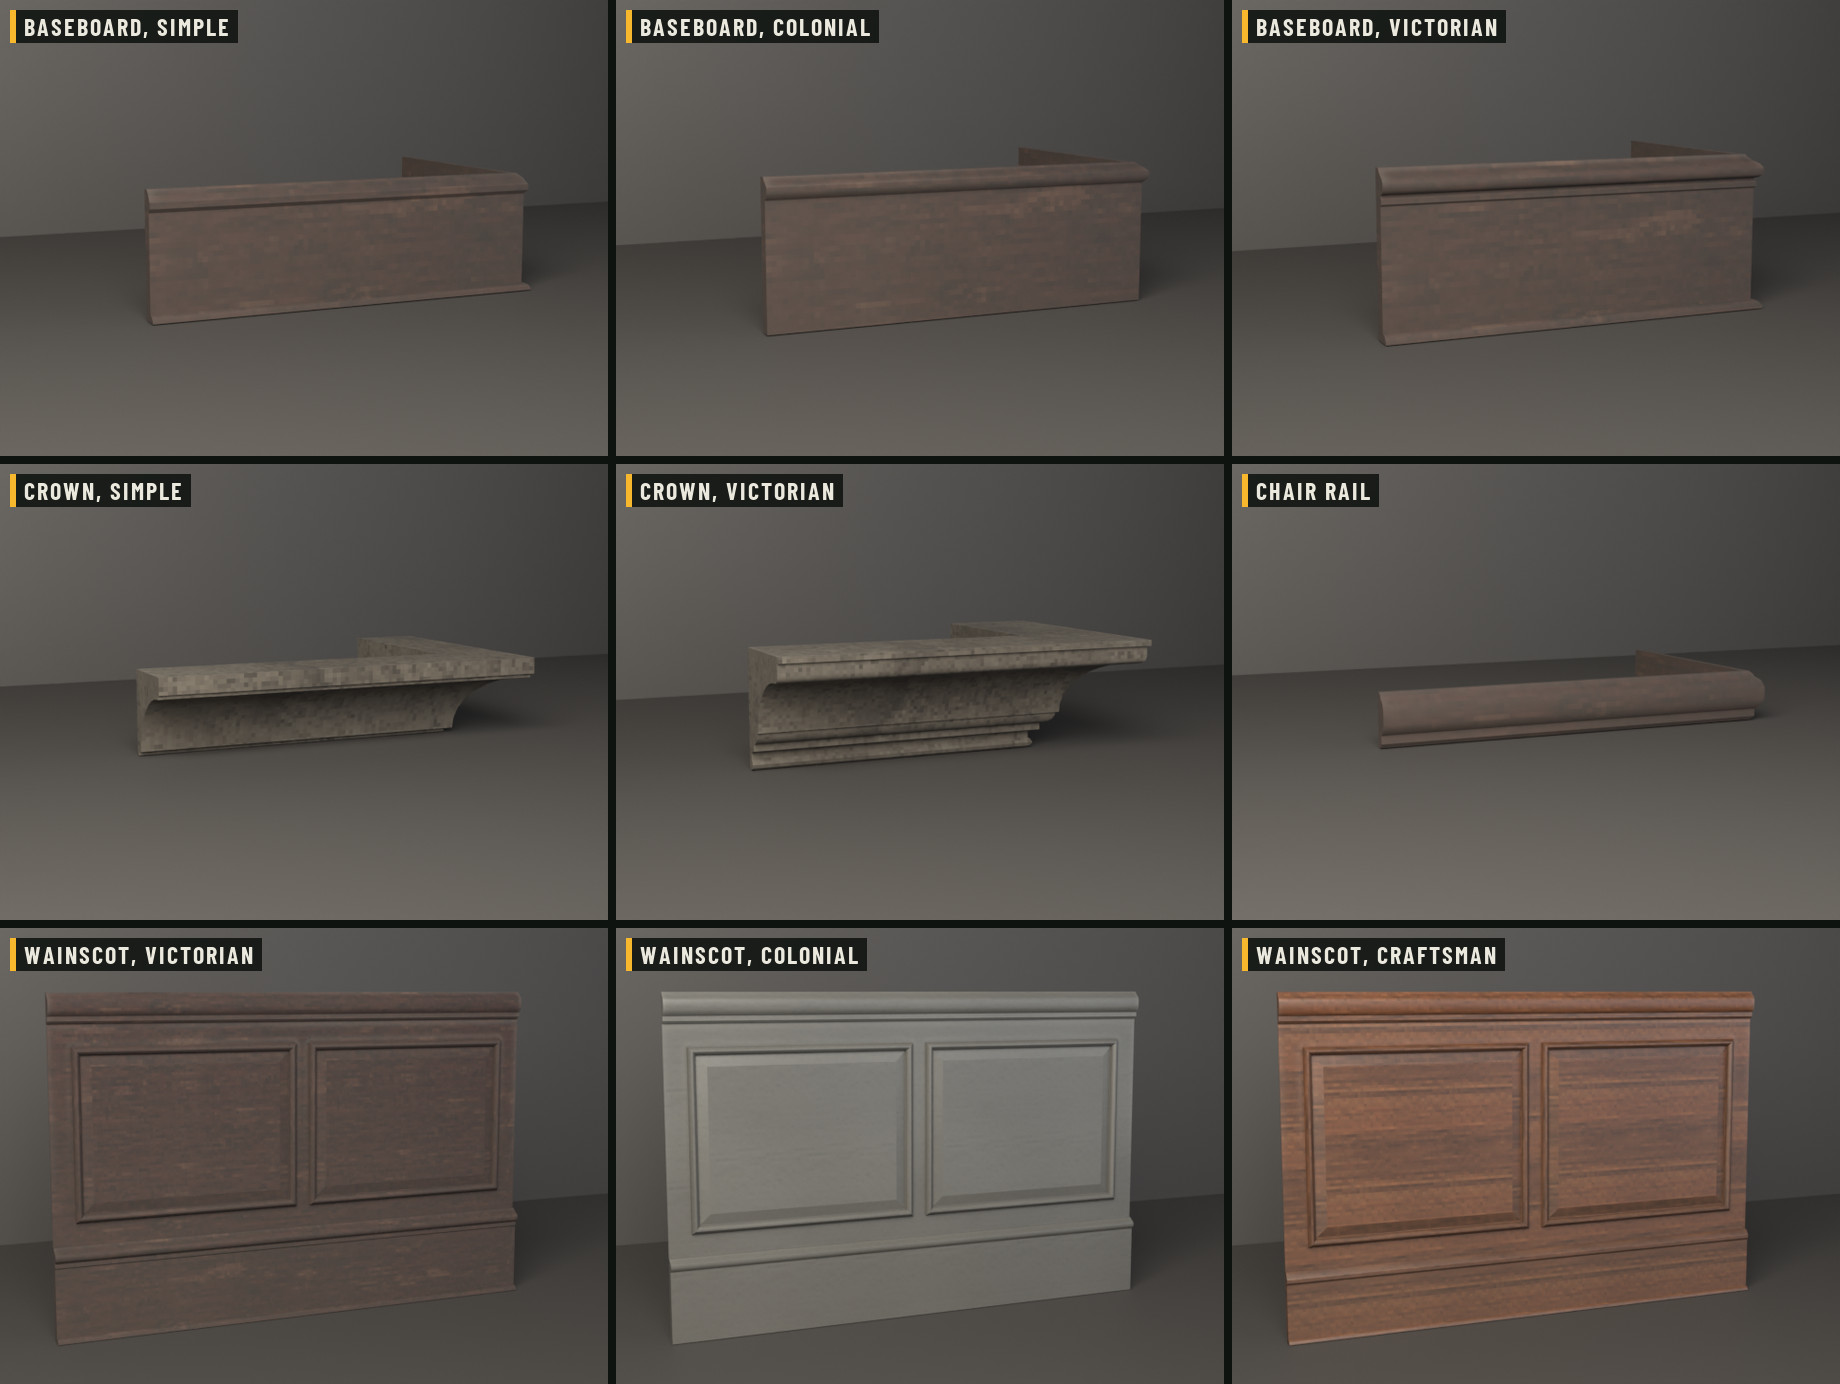
Baseboard, wainscot, chair rail and crown are separate layers, and each one is just three pieces: a straight, an inside corner and an outside corner, mitred. Scale the straight along its length and it fits any stretch of wall, up to a door casing you made yourself. The wainscot adds one plain board for the short stretches, so its panels never get squeezed.

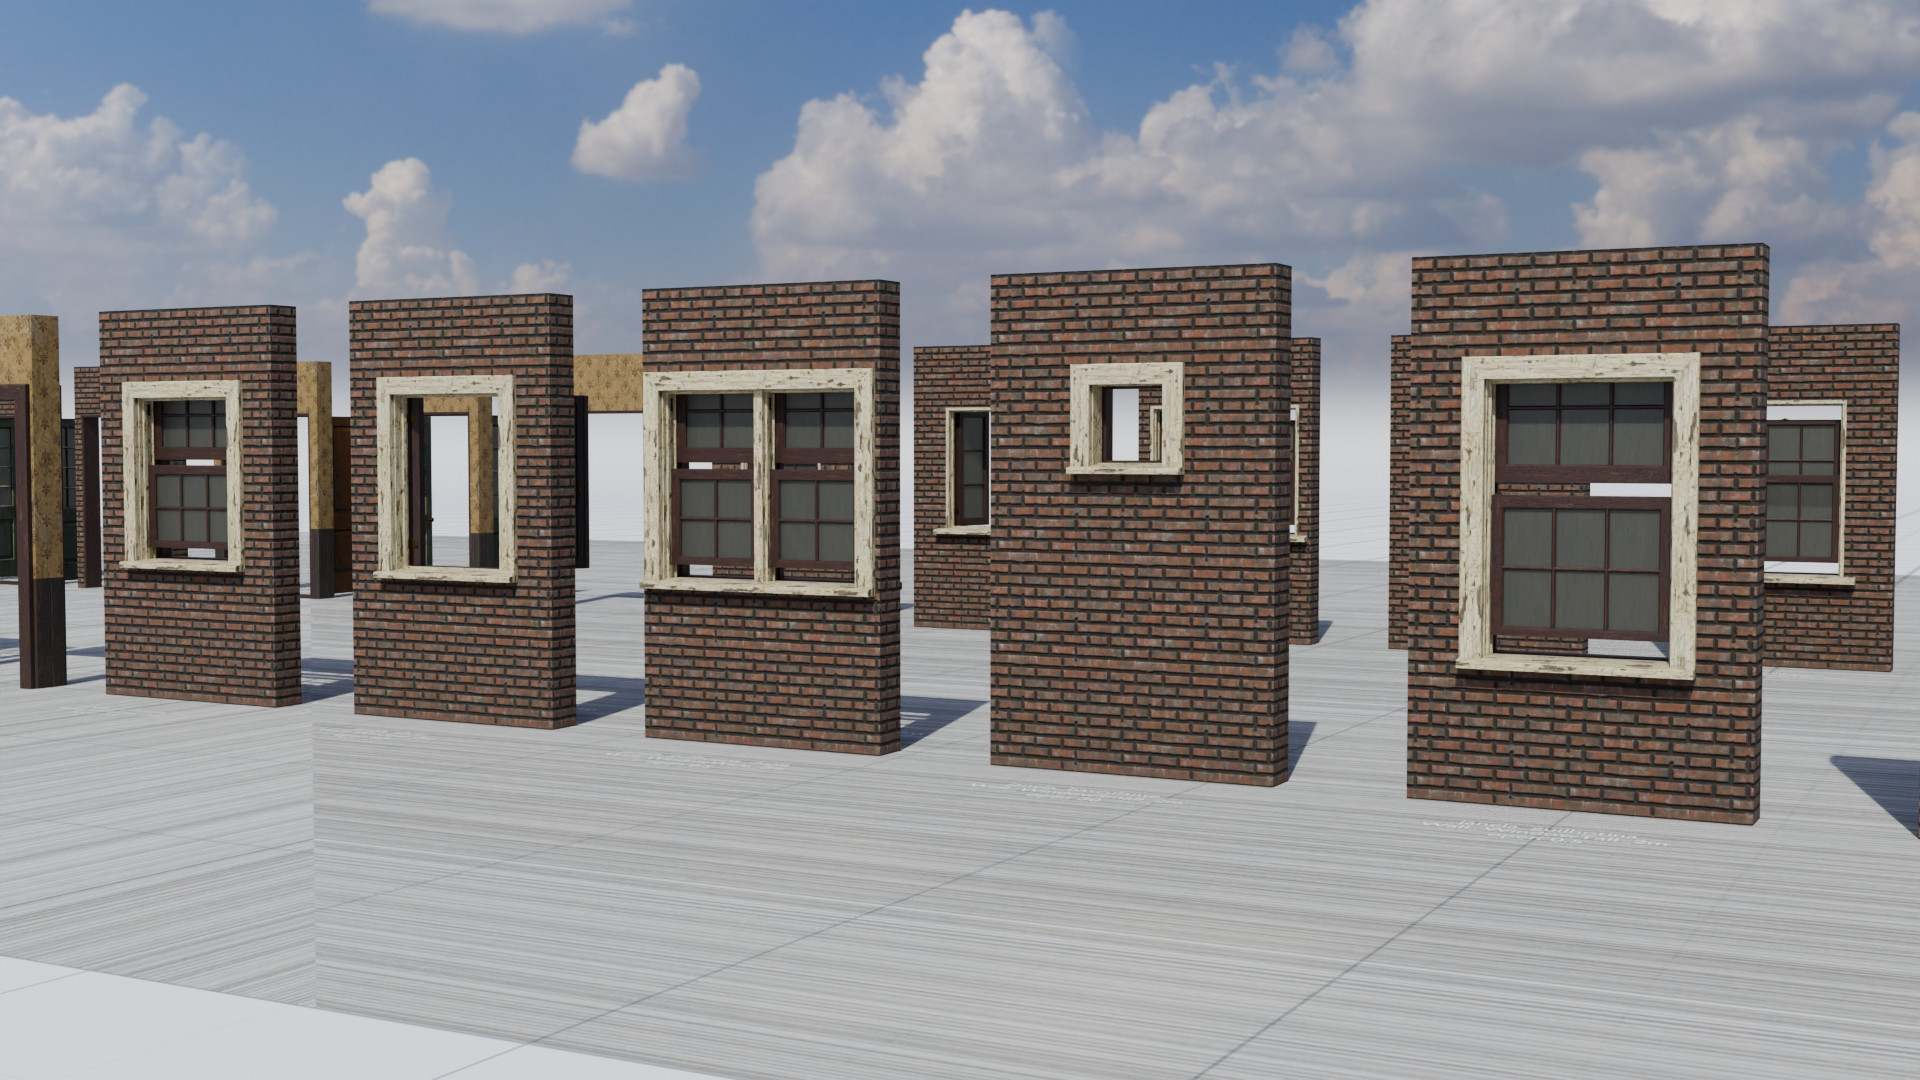
56 door and window models for the kit's openings, each with its painted PSX image. Doors are built like real joinery: stiles, rails and raised panels, a frame with its stops, a threshold, and hinges that carry their motion data. Double, pocket and sliding doors, wide portals and kitchen pass-throughs are in the same set.
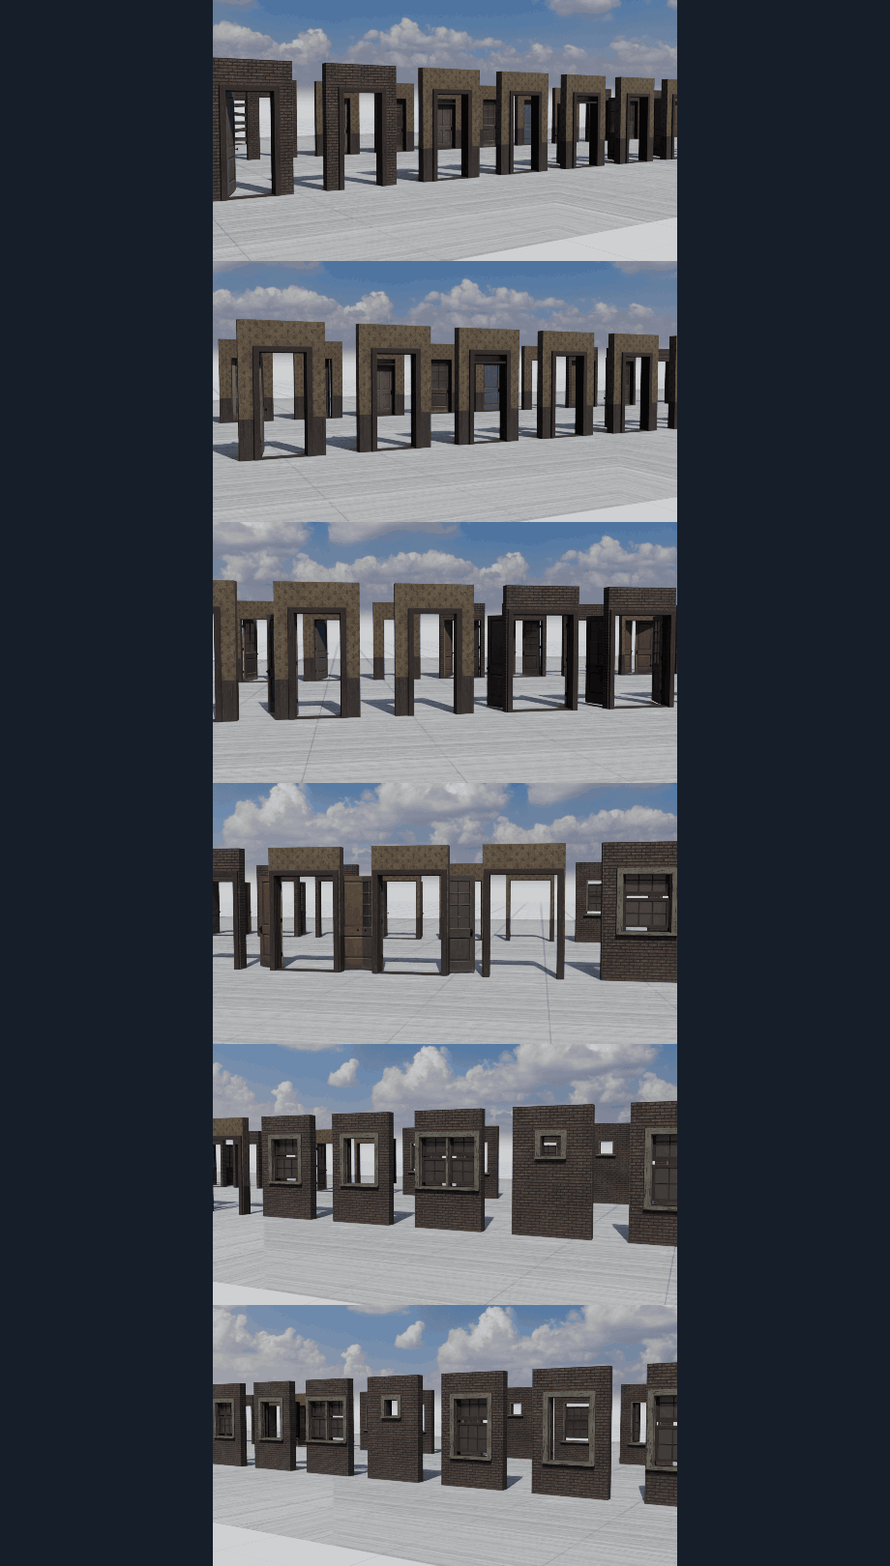

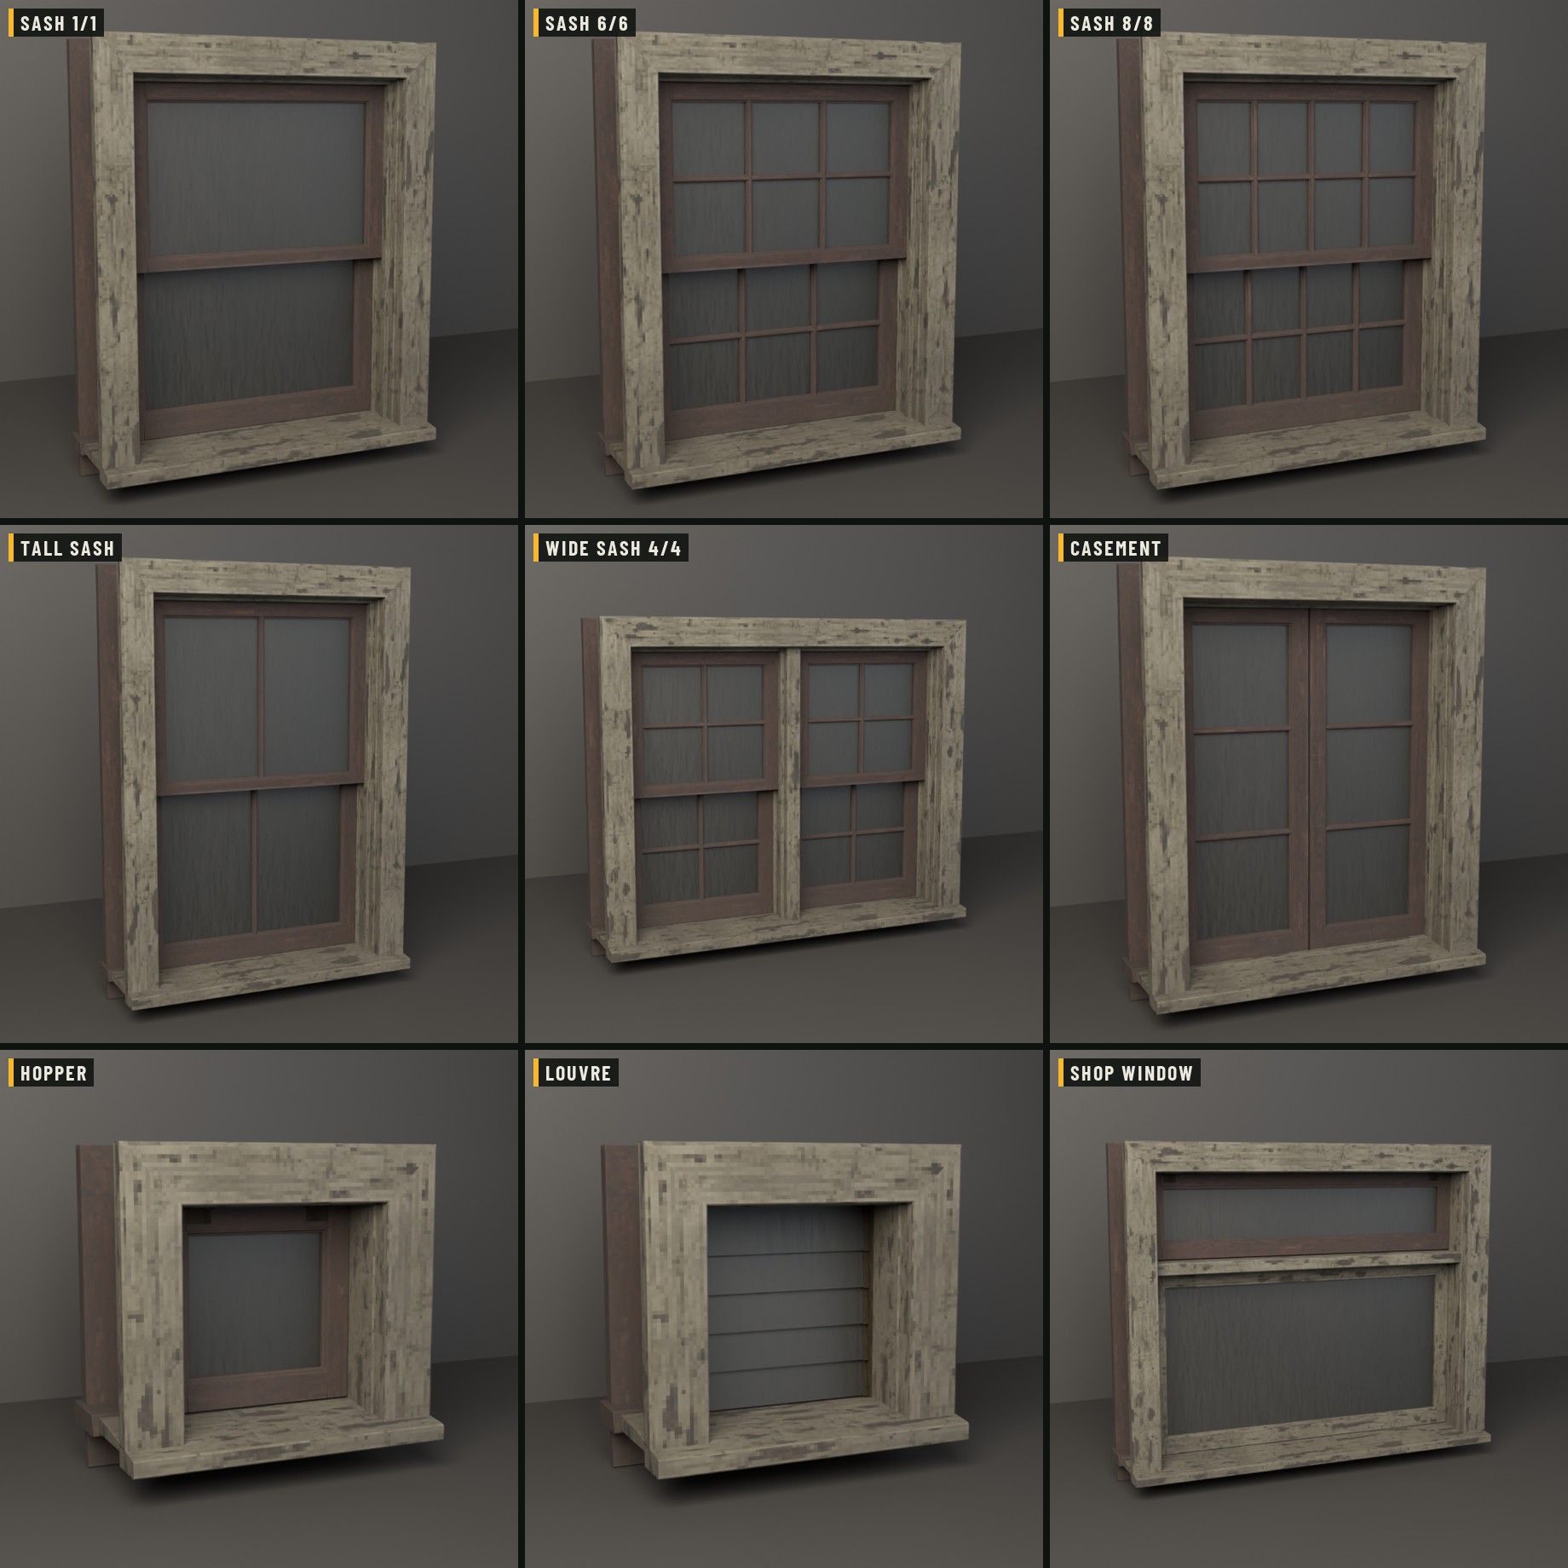
Sliding sashes from 1/1 to 8/8 lights, tall and wide versions, casements, hoppers, louvres and shop windows, with a sill, stool and apron inside and a casing outside. Sashes slide and casements swing.

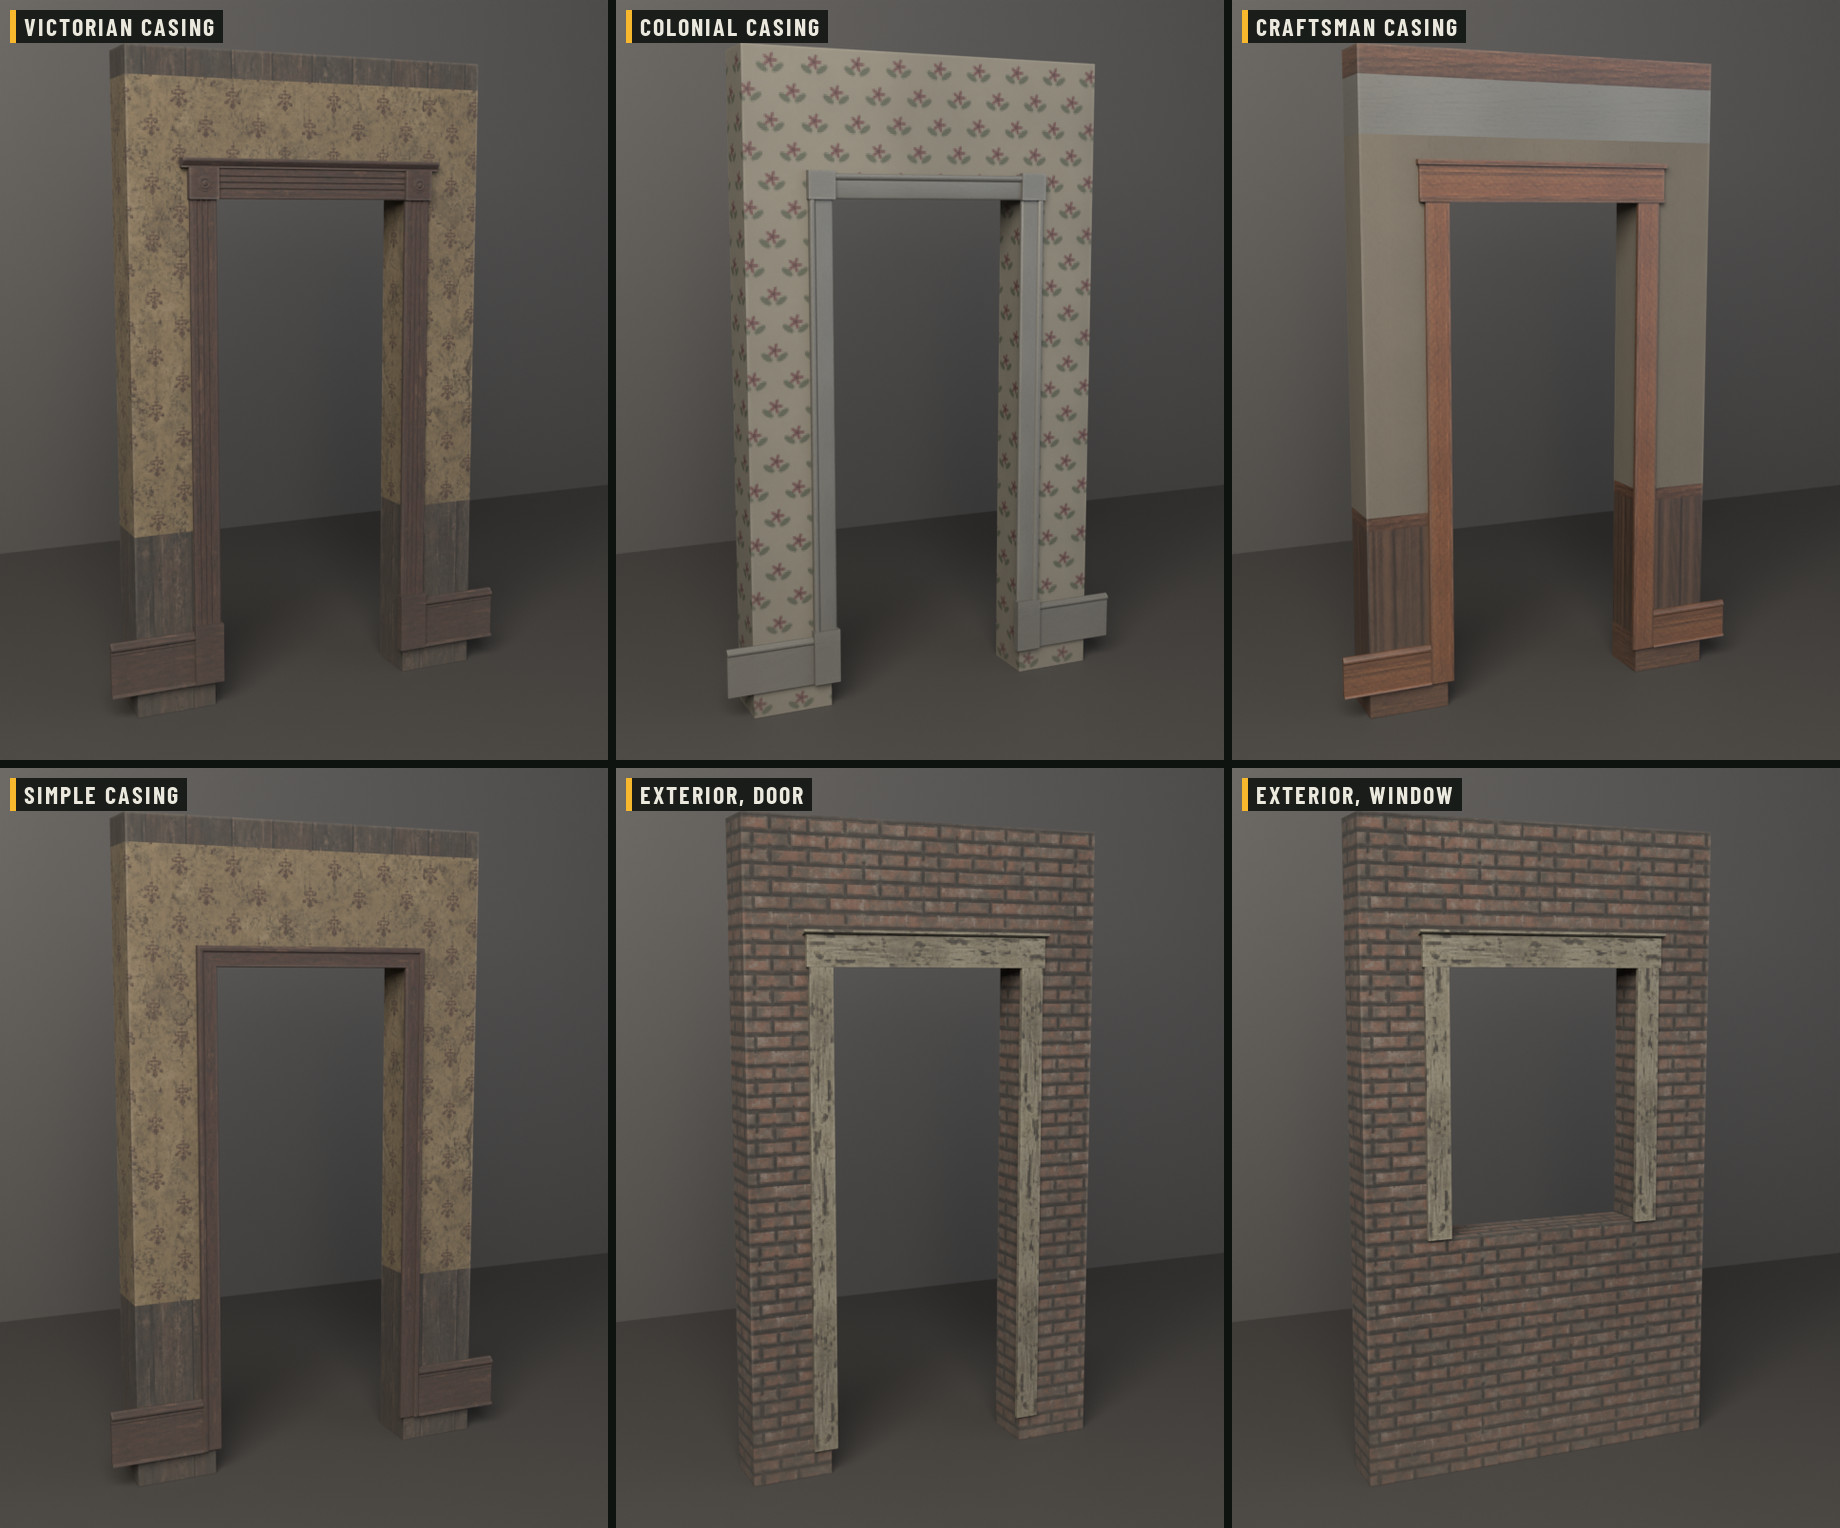
The details that make a wall look built: five interior door casings, some with corner blocks and head caps, exterior casings, baseboards, crowns, chair rail and panelled wainscot. Corners are mitred.

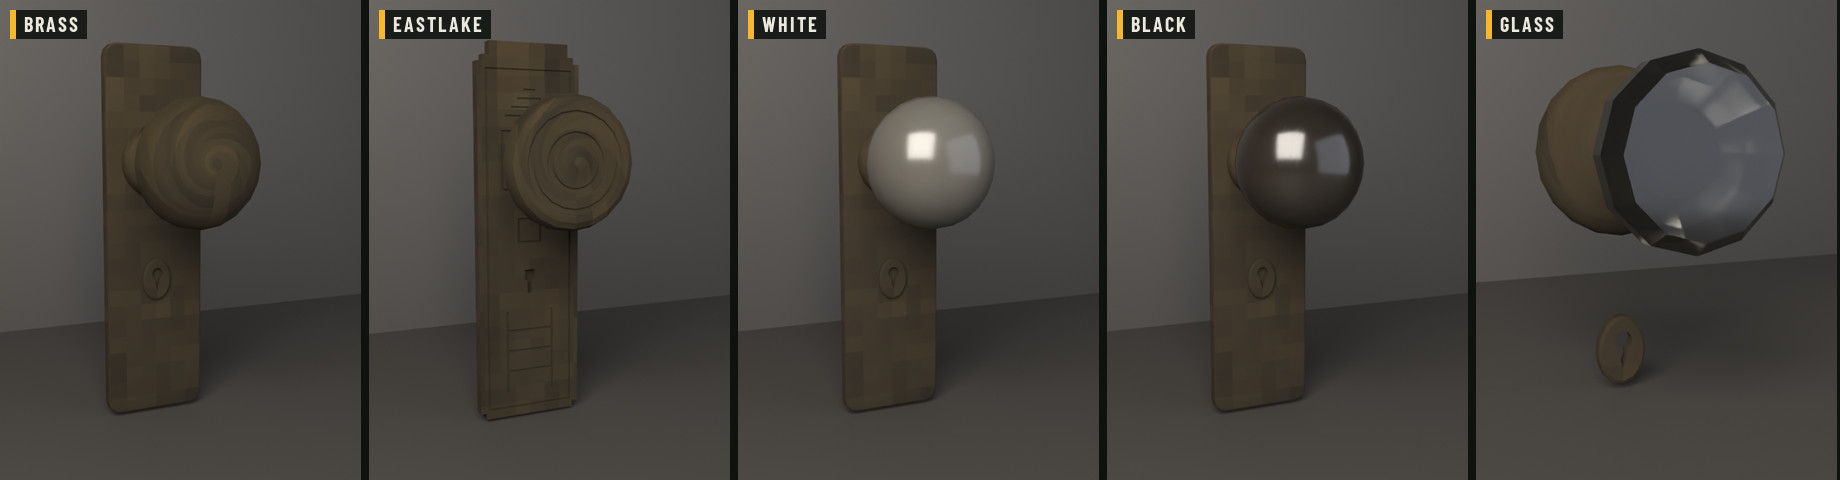
5 lines of lock sets, each with sash locks, lifts, casement levers and pulls to match: brass, Eastlake, white porcelain, black porcelain and glass. Hinges, strike plates and bolts are modelled too.

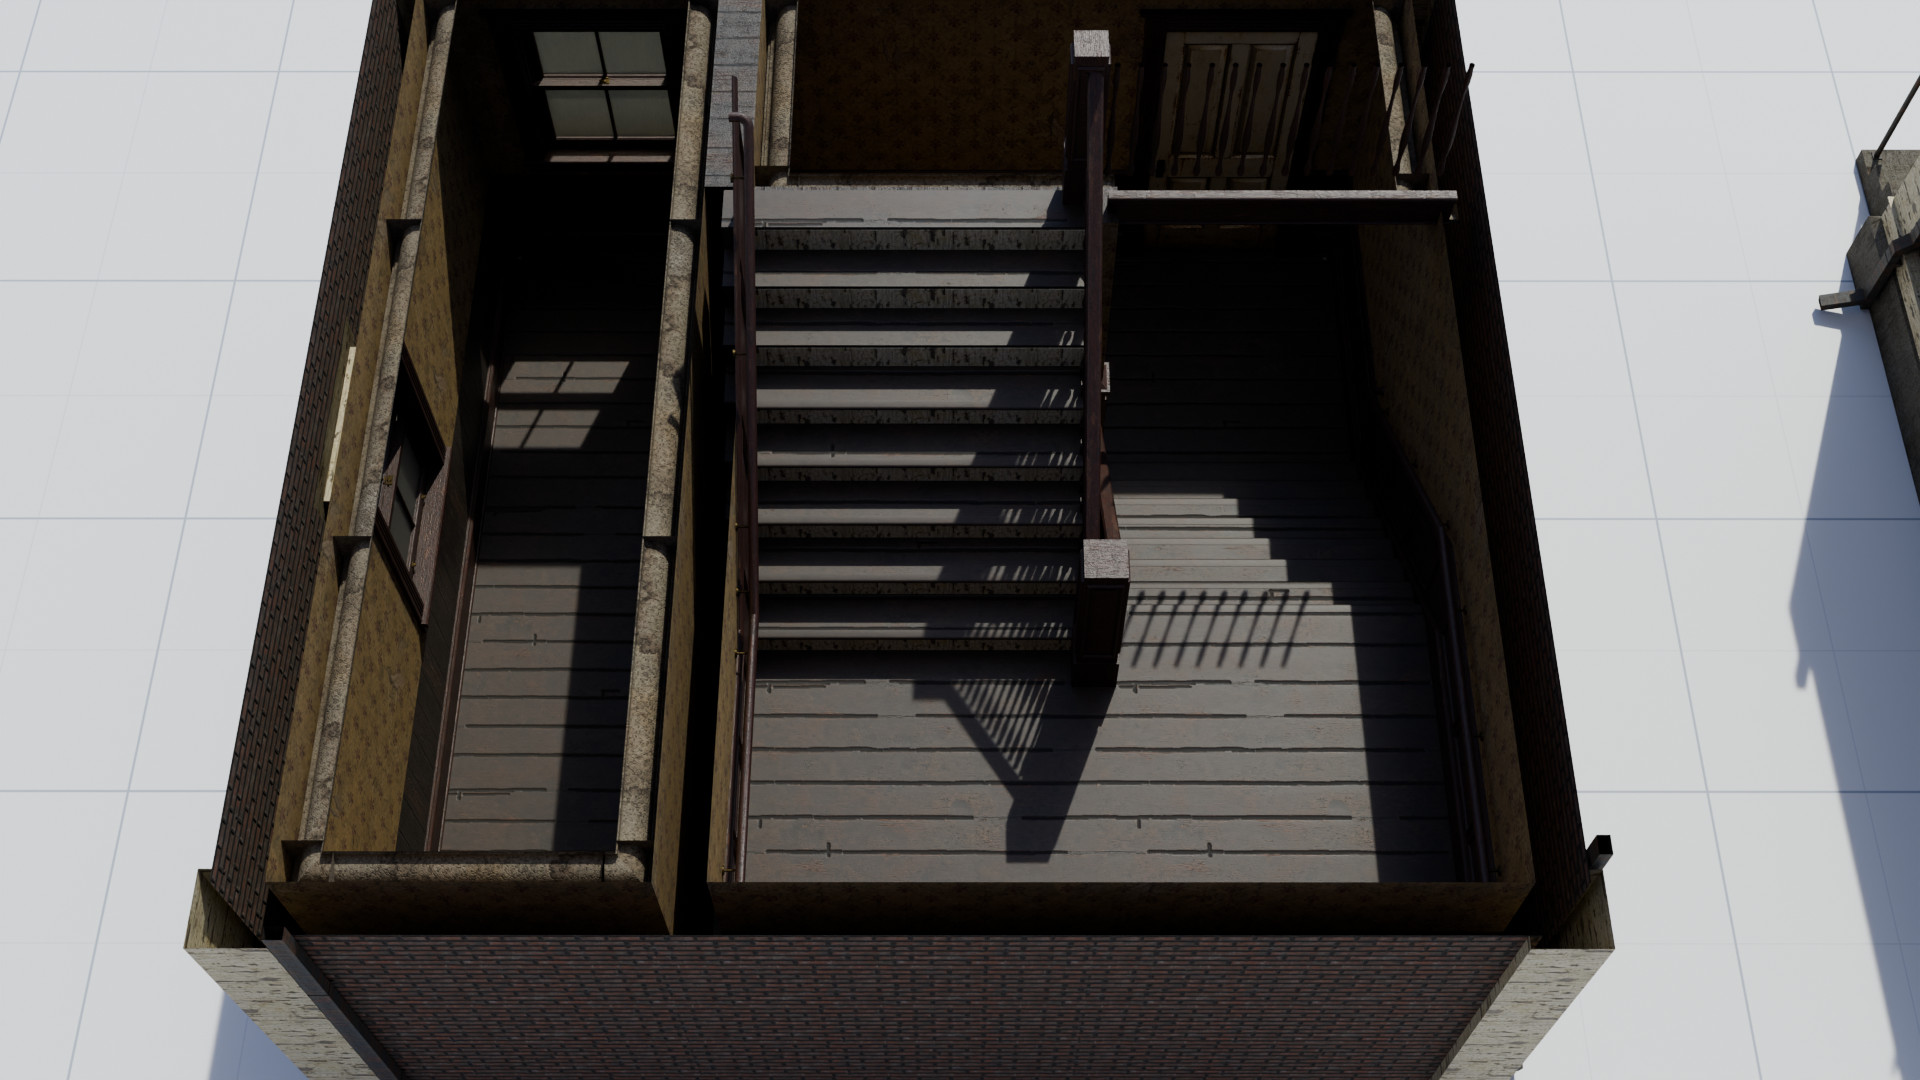
Straight, L and U flights that fit the storey height, with landings, newels and balusters, plus an open framed stair for the basement. Each one comes with its own well in the floor.

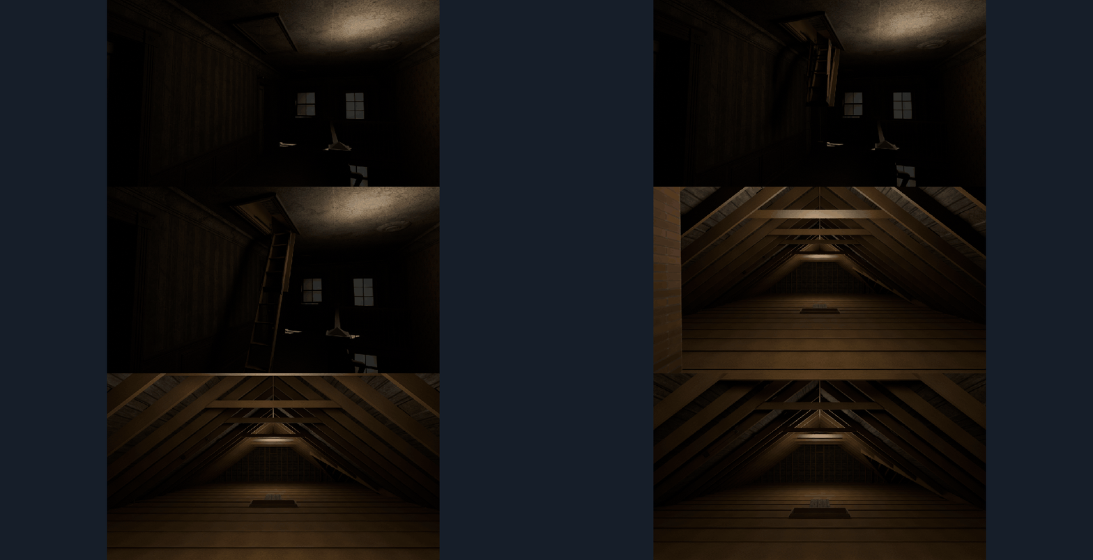
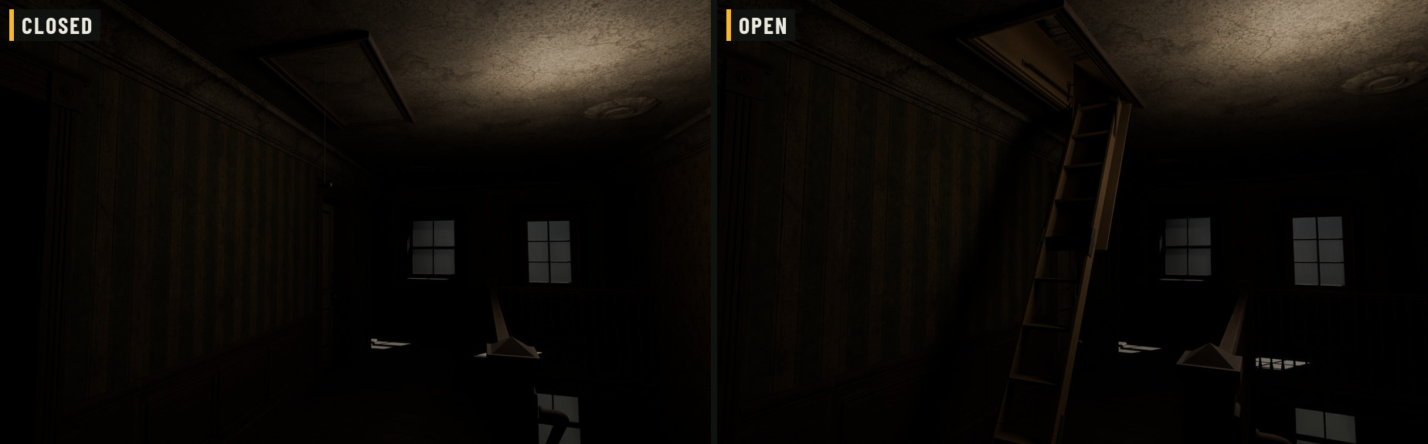
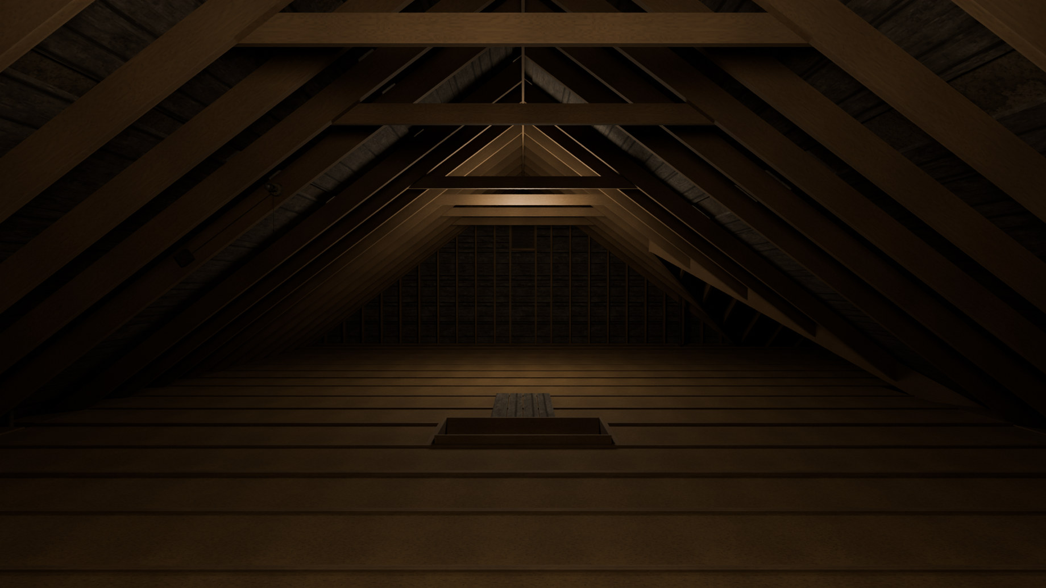
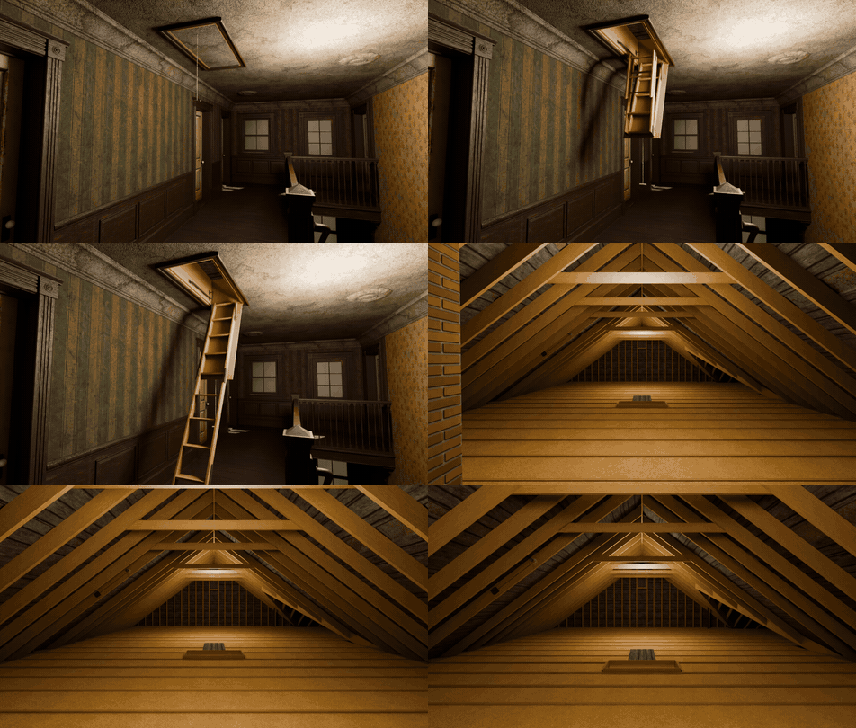
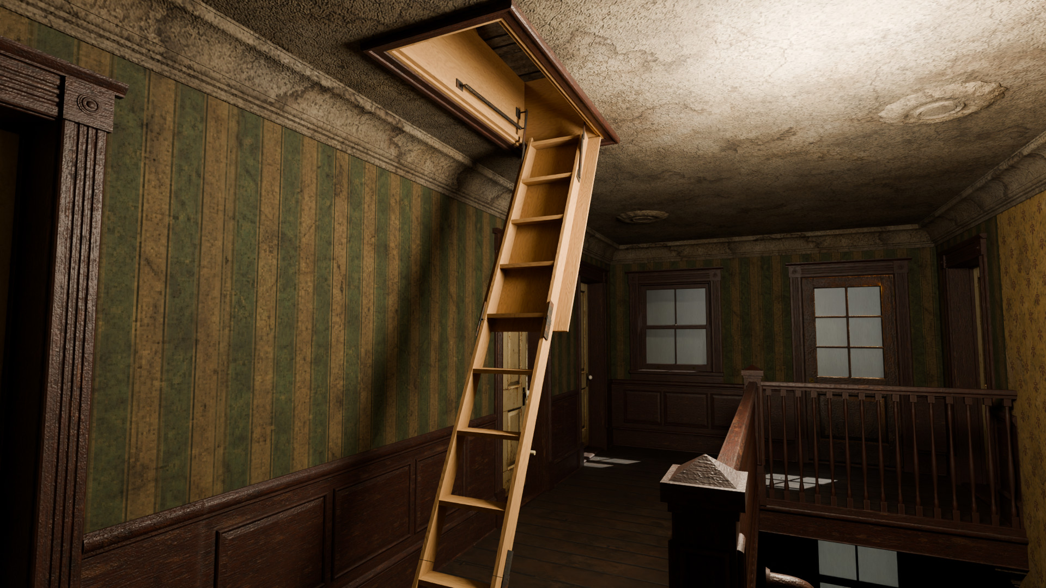
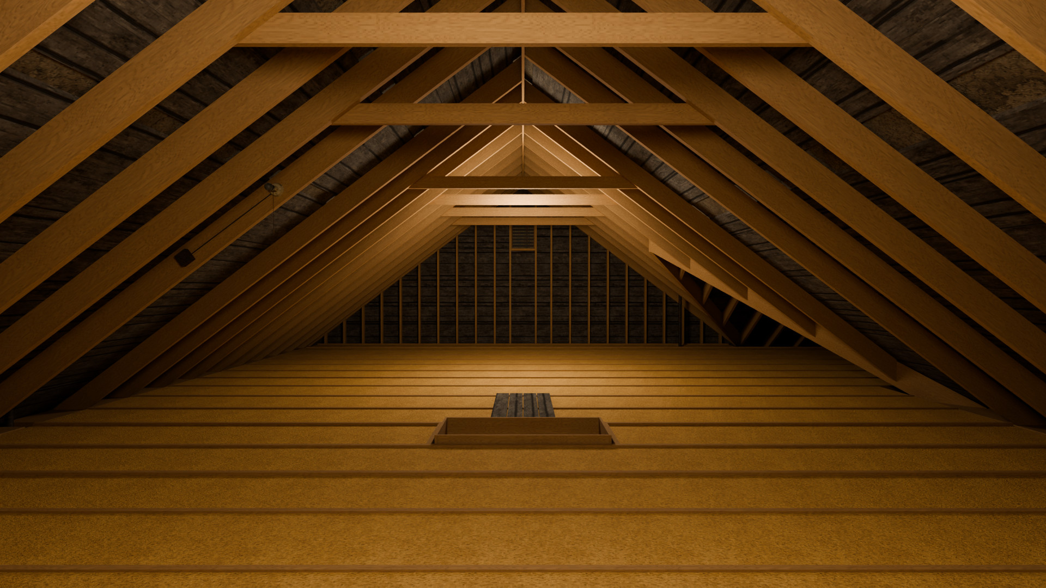
A folding ladder pulls down from a ceiling hatch: panel, three sections, arms, springs and handle, all rigged and animated. Above it the attic is framed the way a real one is, with rafters, collar ties, ridge boards, joists, a walk board around the hatch and vents in the gables. The framing follows the roof above it.

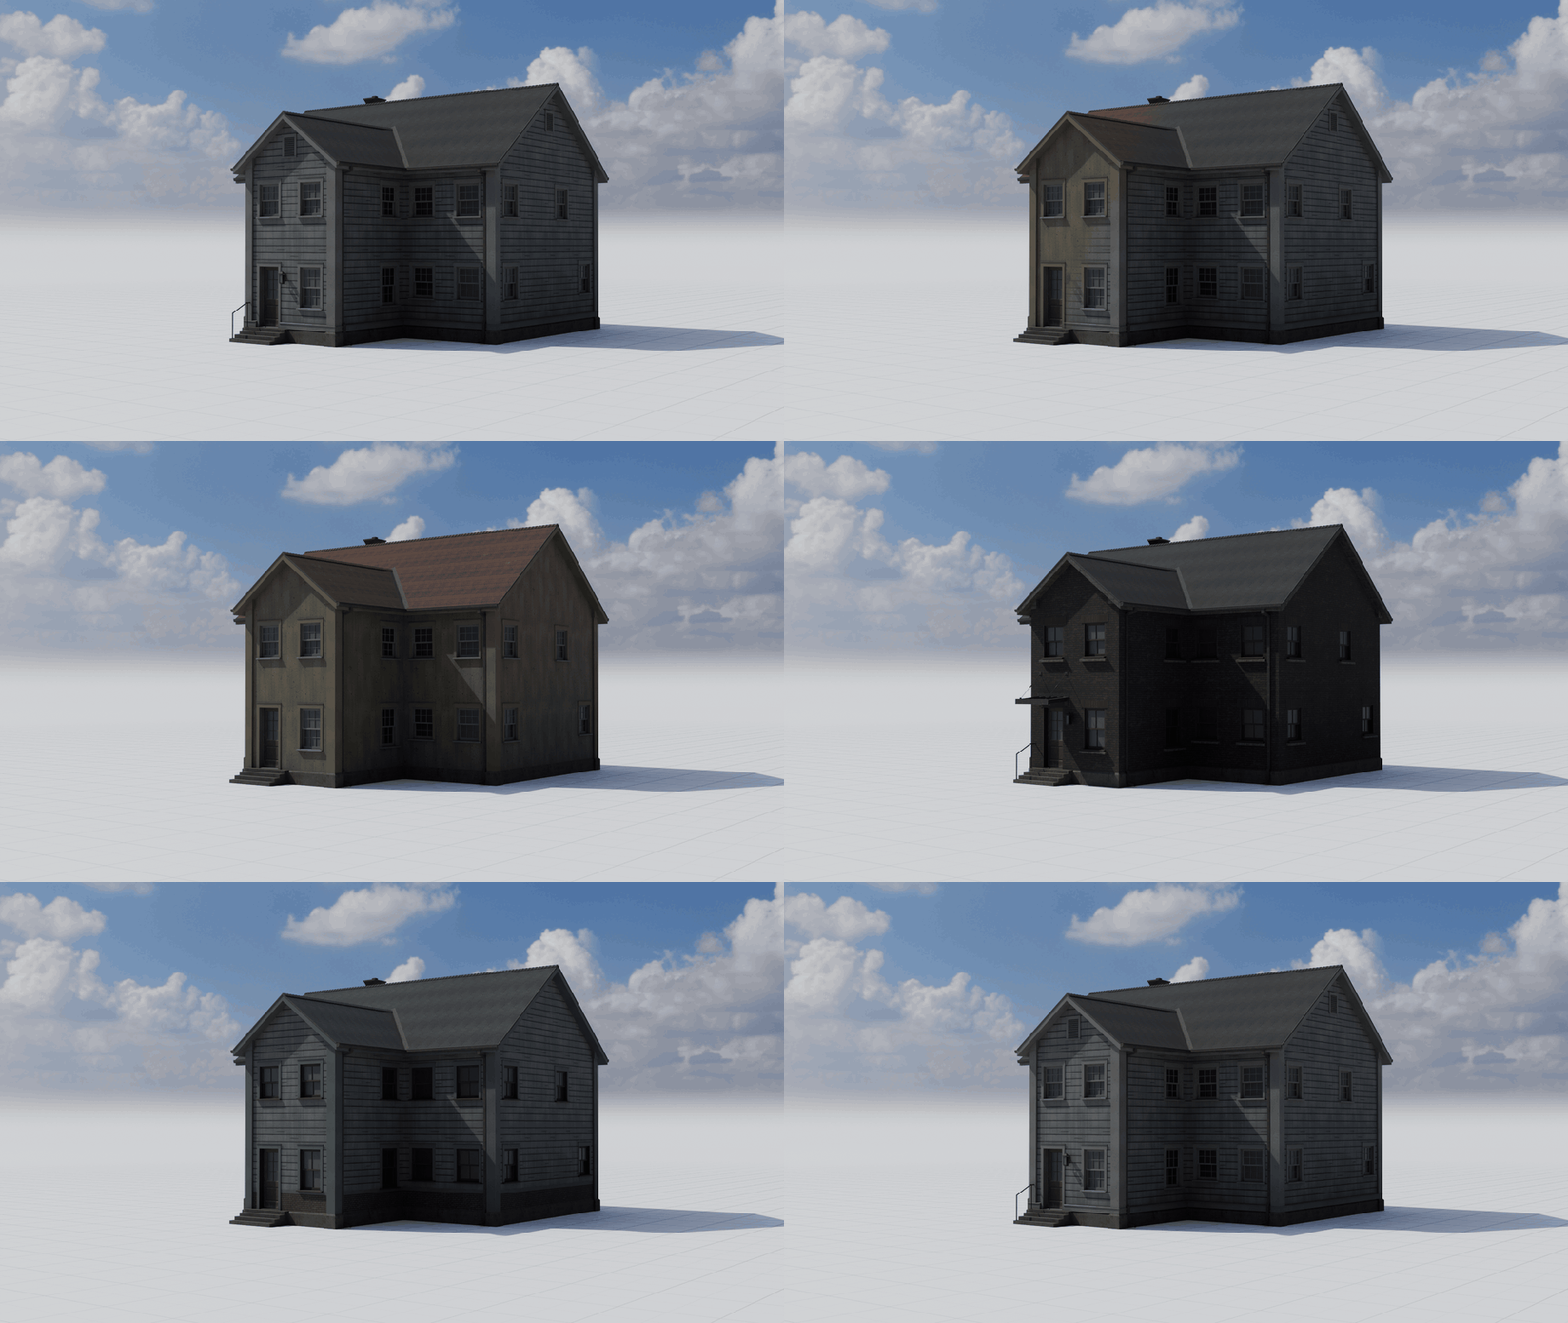
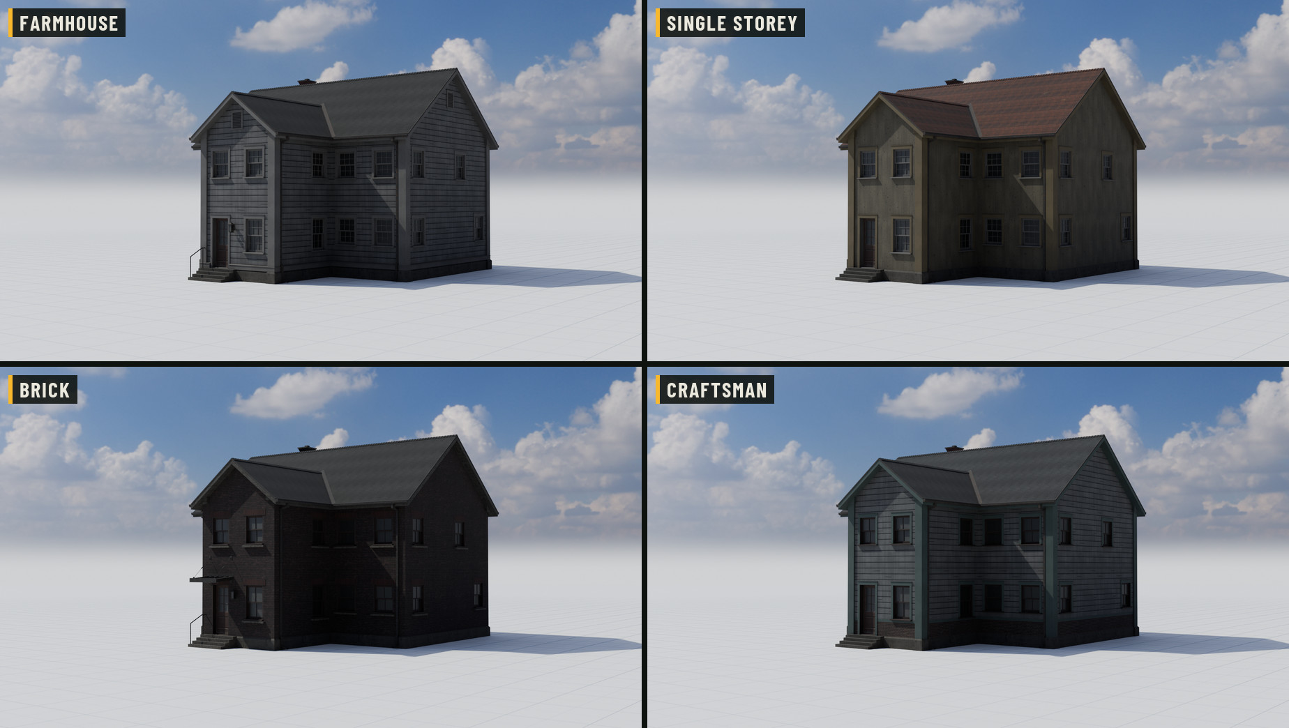
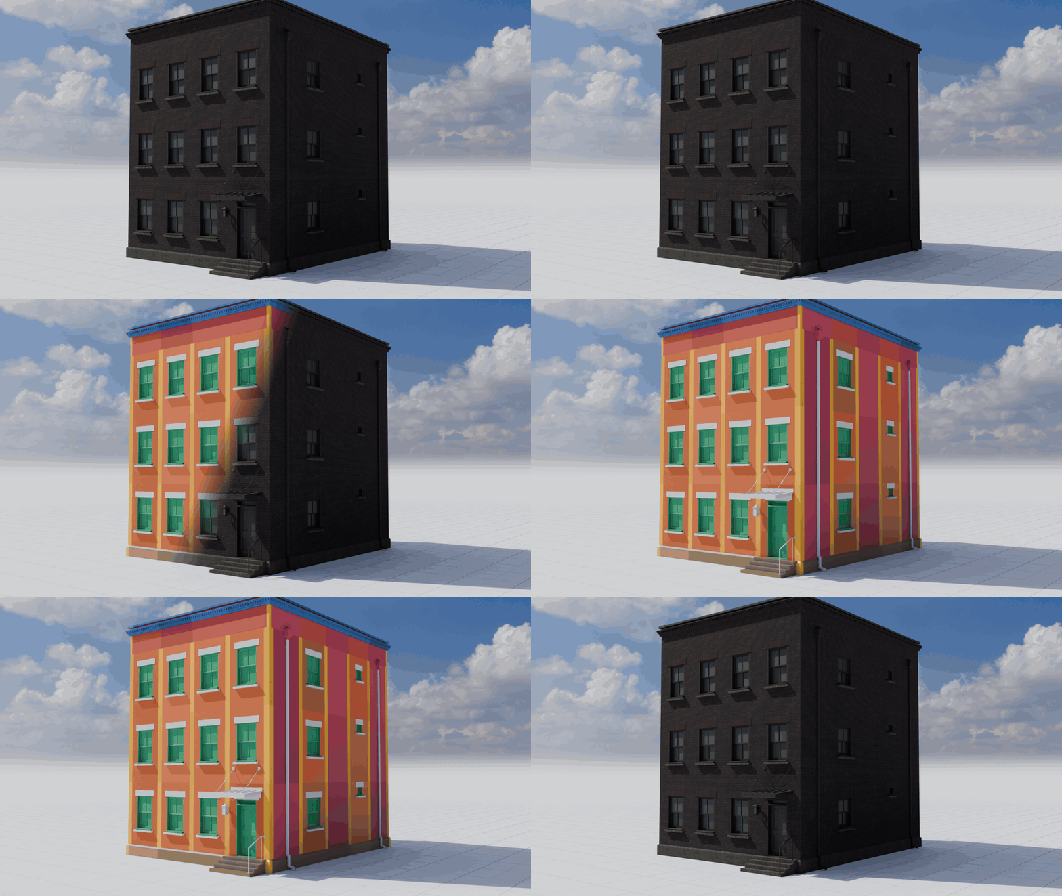
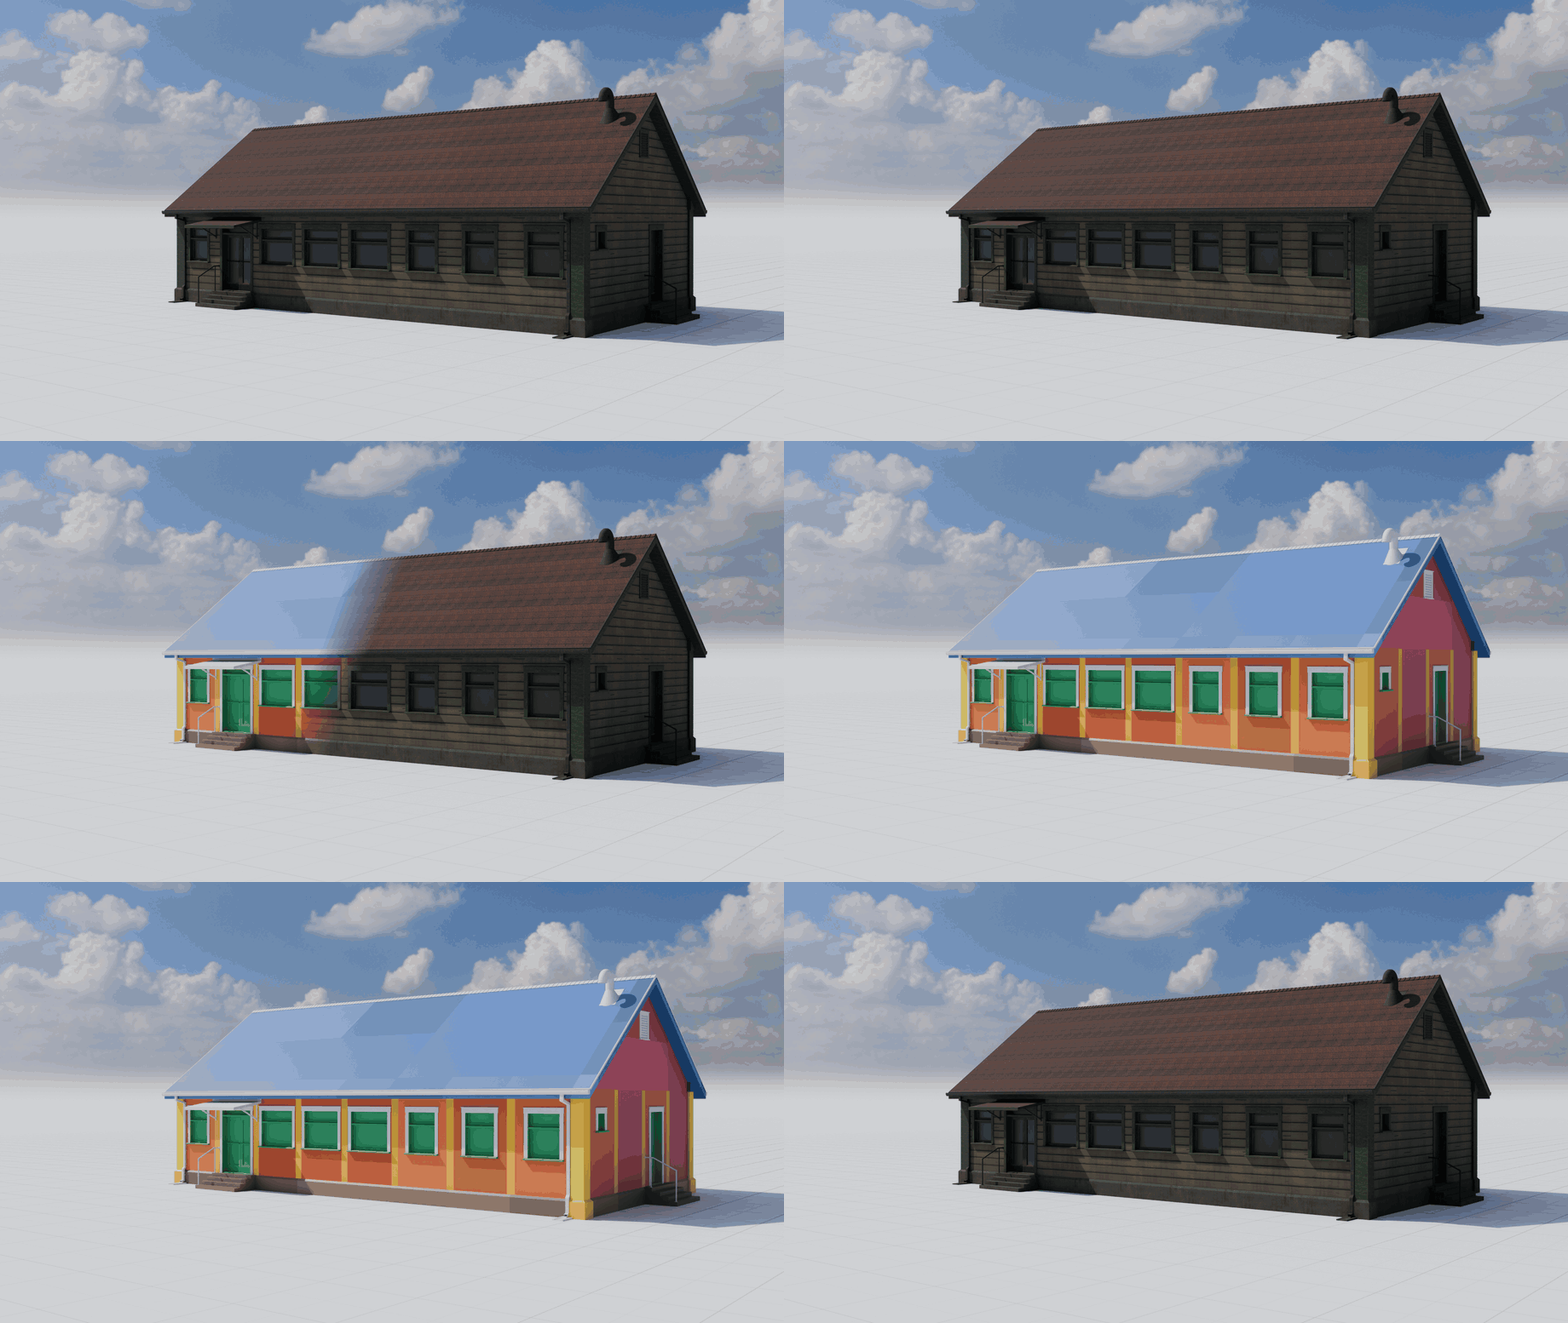
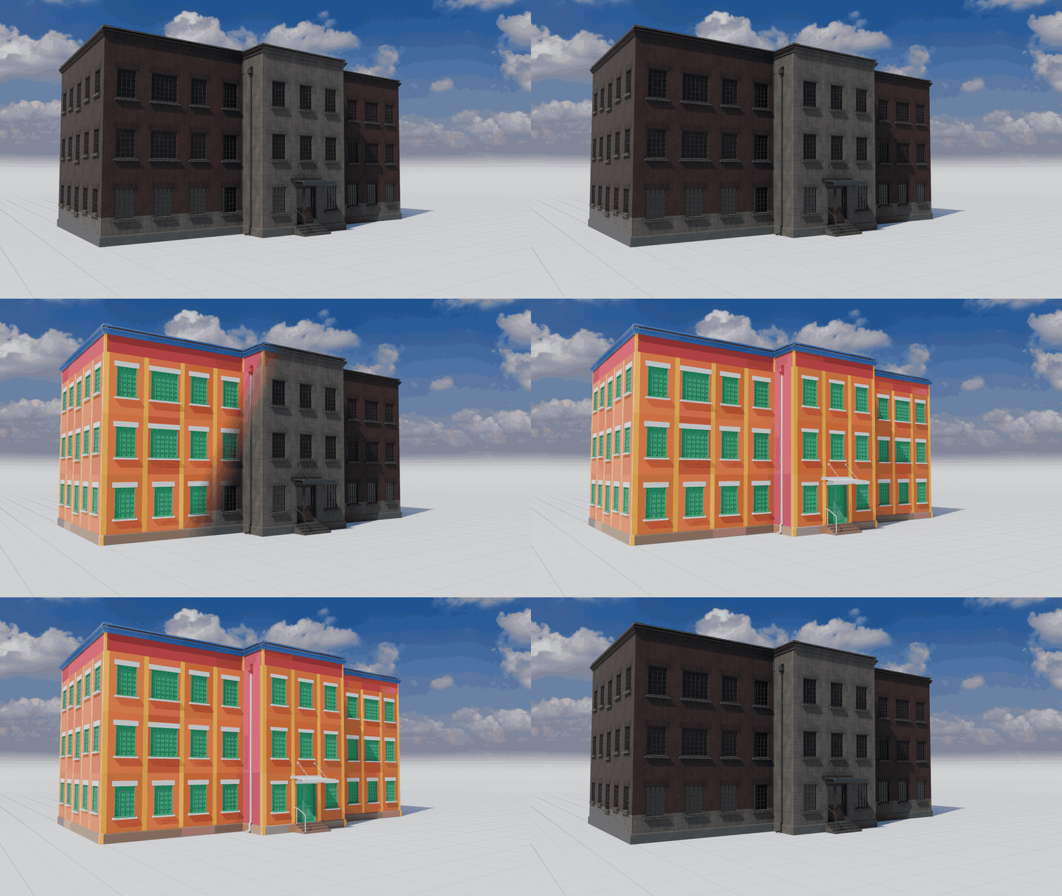
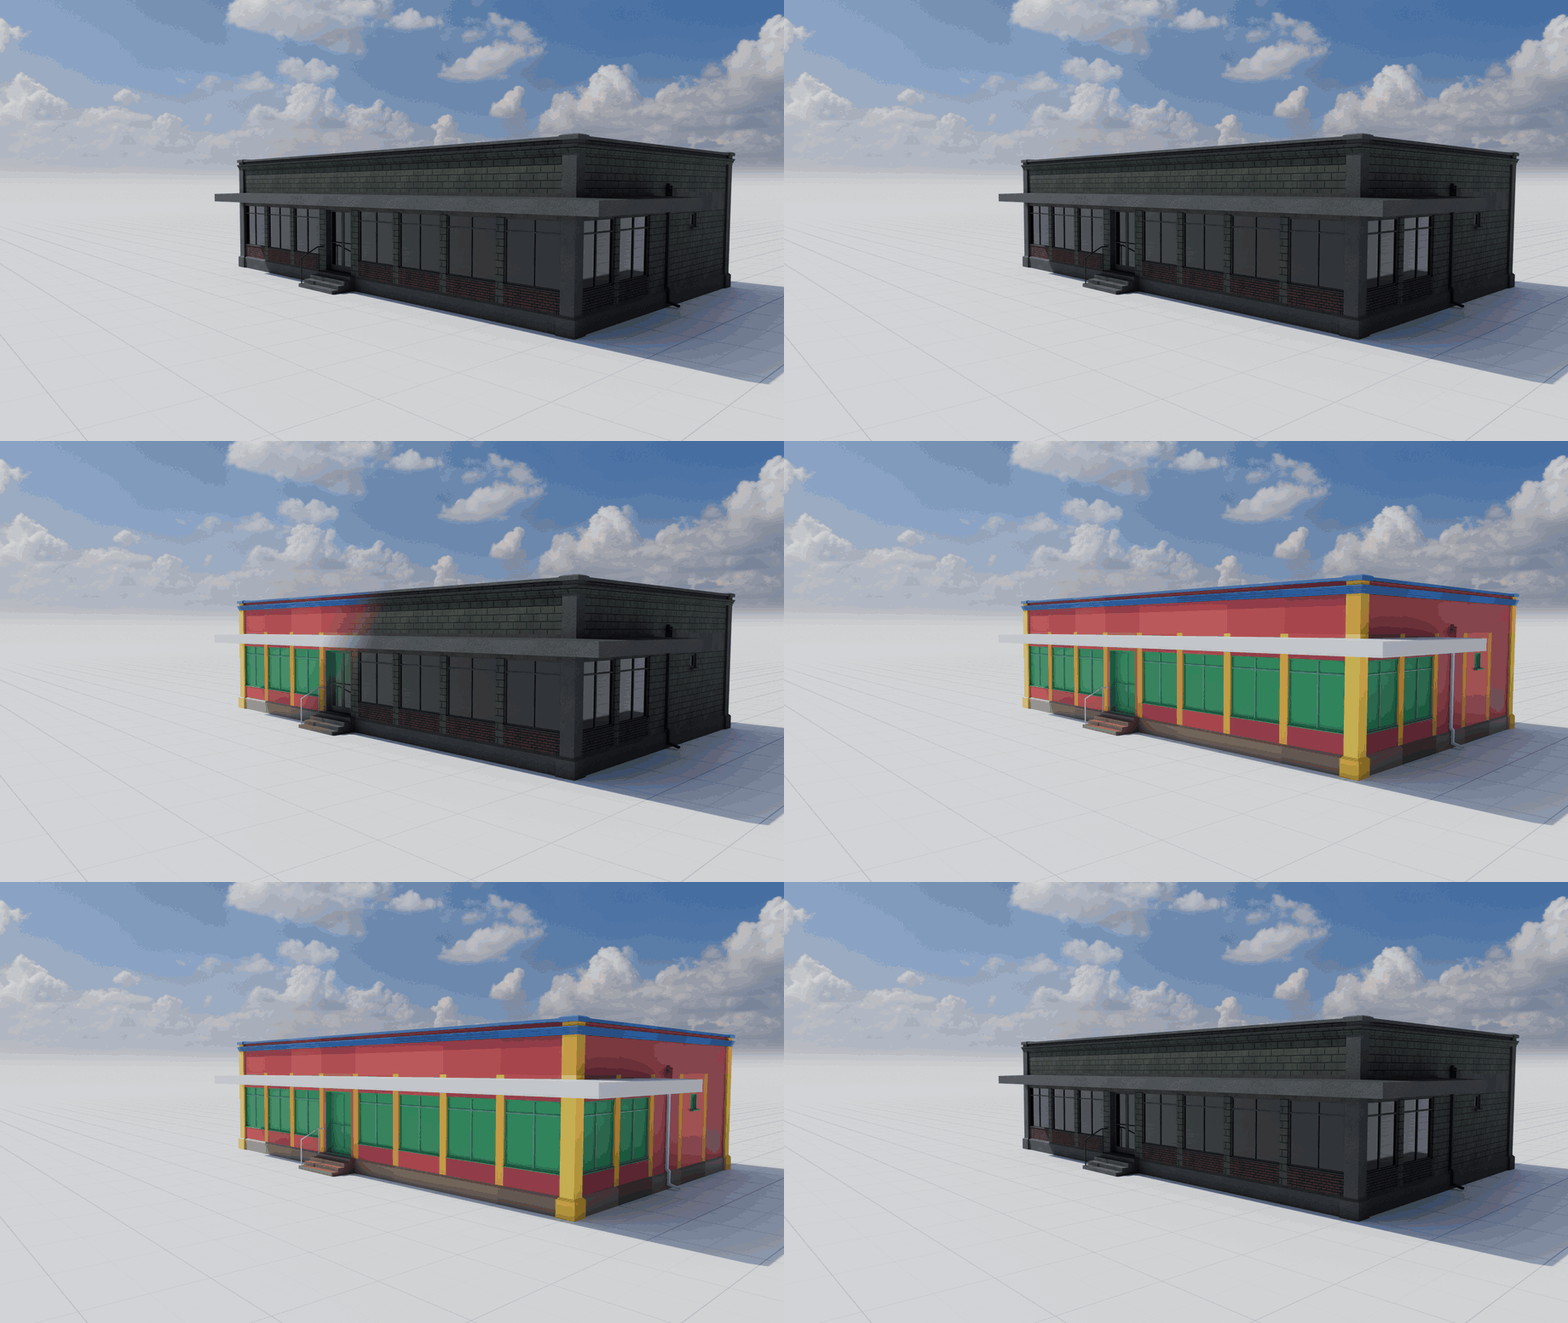
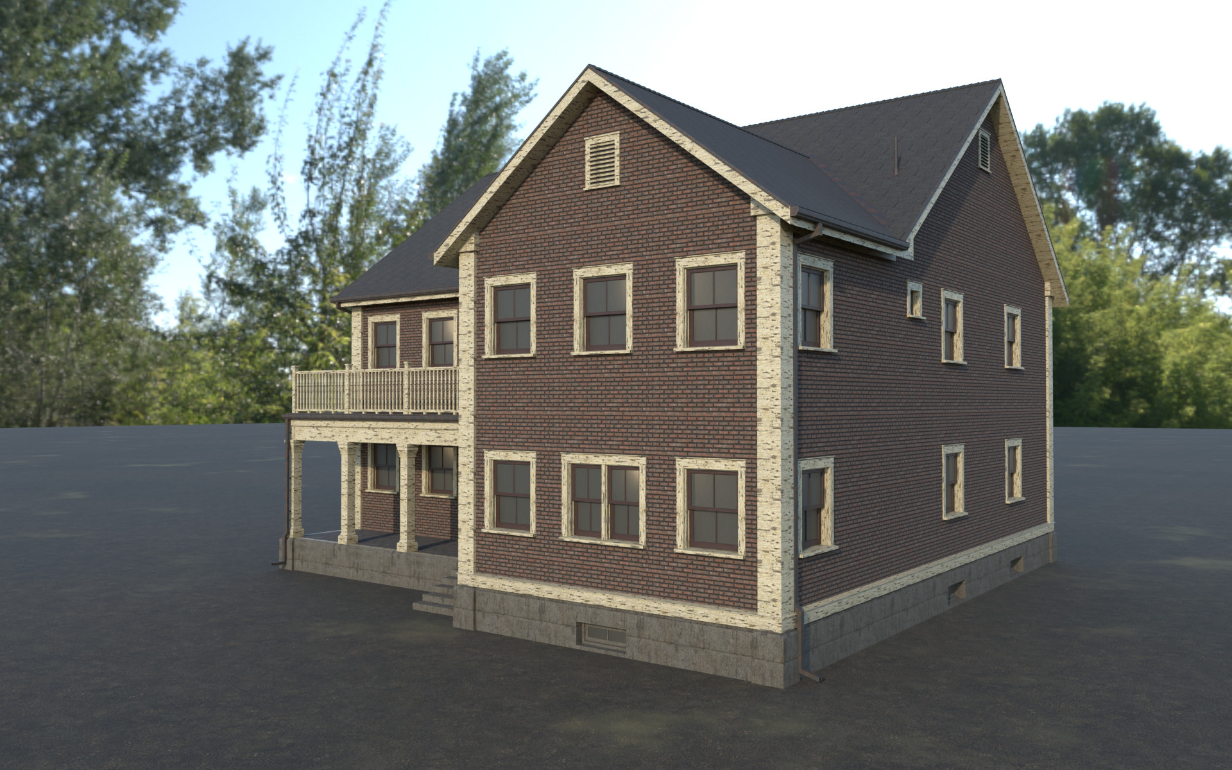
The example houses come in PSX, each in a facade of its own: soot brick, cream render under clay tile, white lap siding with teal trim, and a white farmhouse. A facade is a layer over the same pieces, so here is one plan in all four.

Rectangles, Ls and Ts. Gable, hip, crossed and flat roofs. One to three storeys, porches, balconies, a basement, an attic ladder, a flat roof with a parapet, scuppers and a hatch.

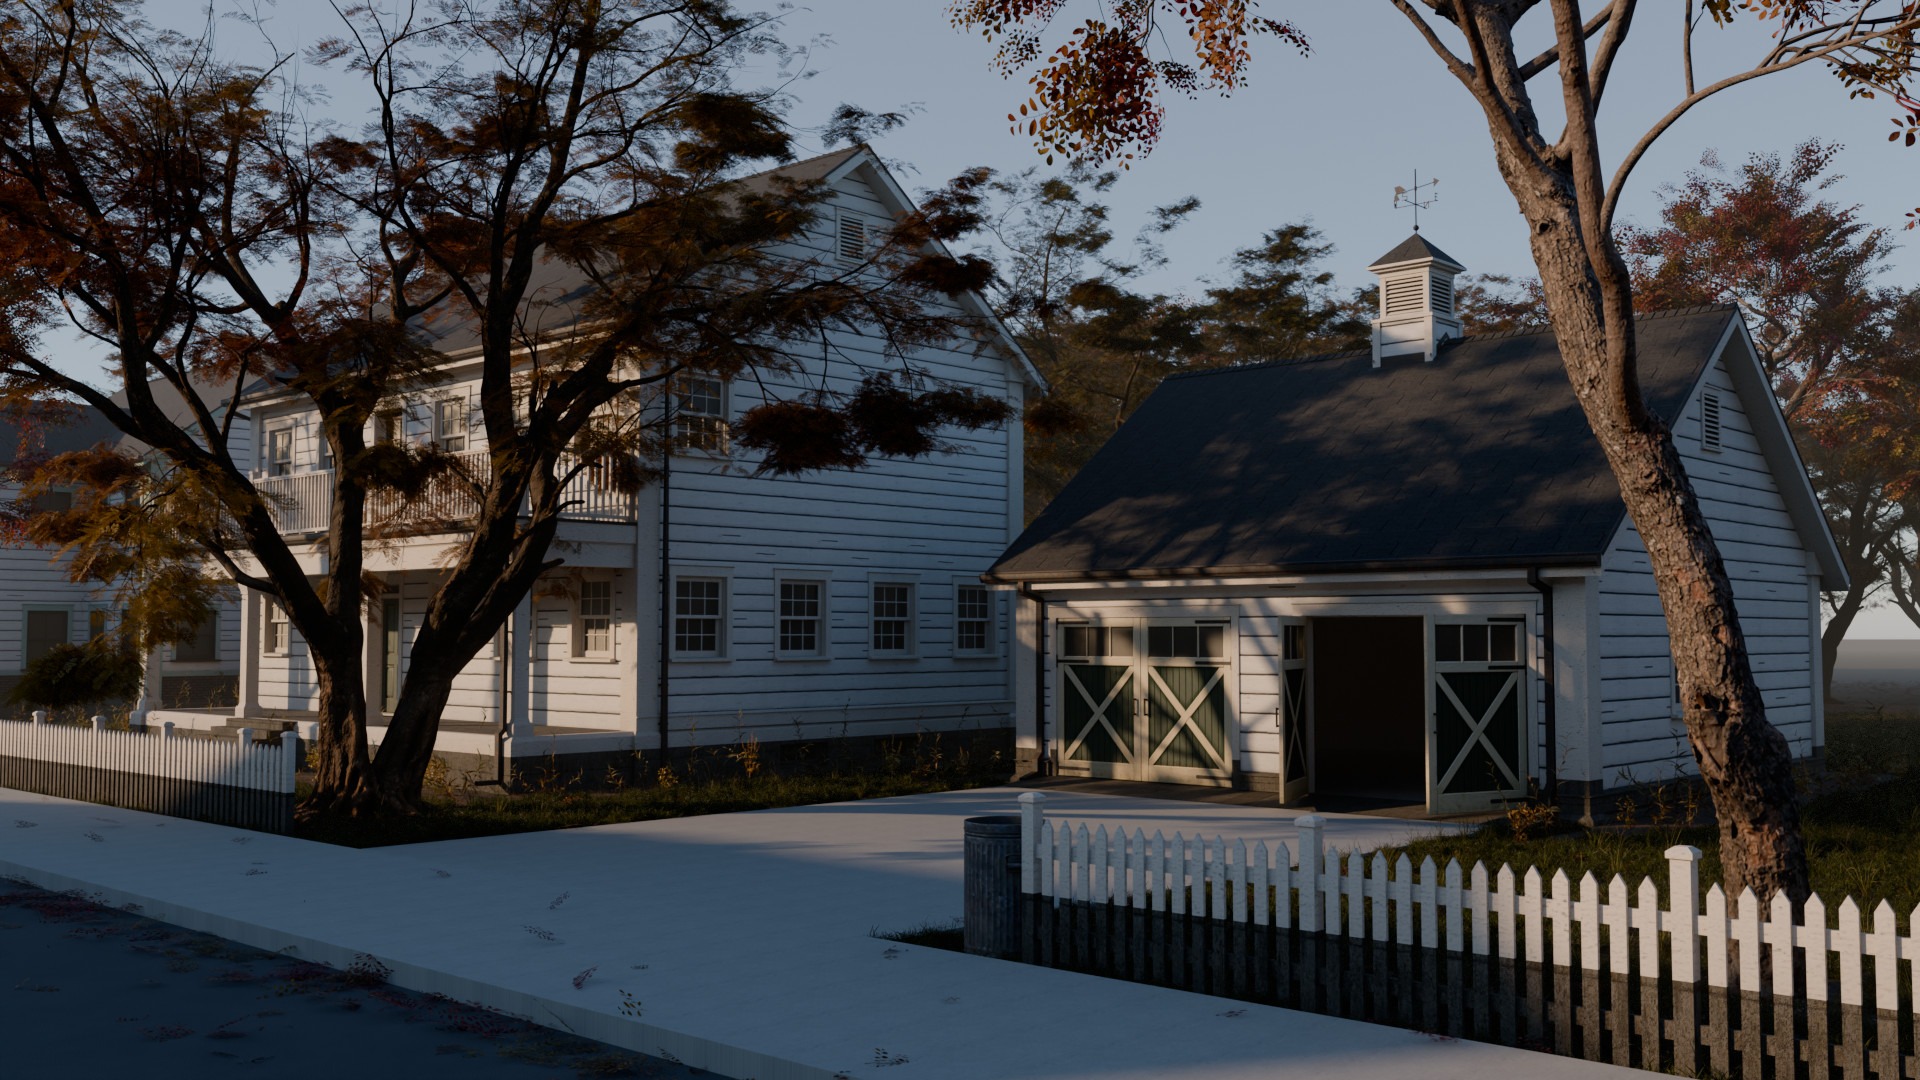
A garage for every house, from the same grid: one car in 6 x 8 m with the door centred, two cars in 8 x 8 m with two doors, so a full-size car leaves room to open its doors. The floor is a step above the ground with a ramp at the door. Open joists or a ceiling, a bare bulb in a porcelain holder, black iron hardware. Three kinds of door fit the 3 x 2.25 m opening: swing doors that open outward (boards, X-braced with lights, or glazed), sliding doors on a top track, and an automatic sectional door in three faces (raised panel, ribbed with lights, carriage look), with its torsion spring, opener, rail and safety sensors. Its four panels follow the curved track; with a ceiling it takes a low-headroom track instead.
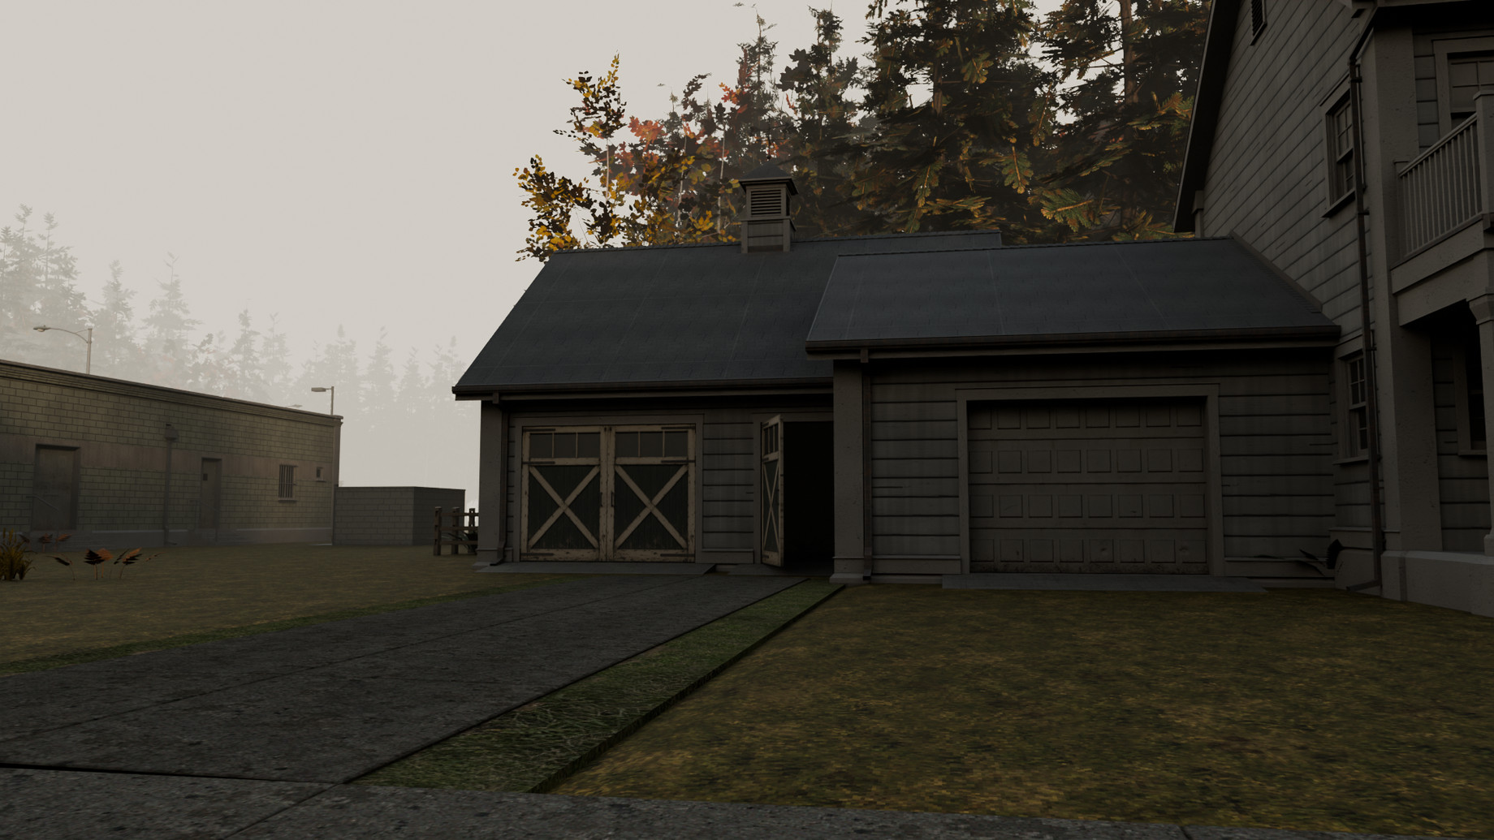
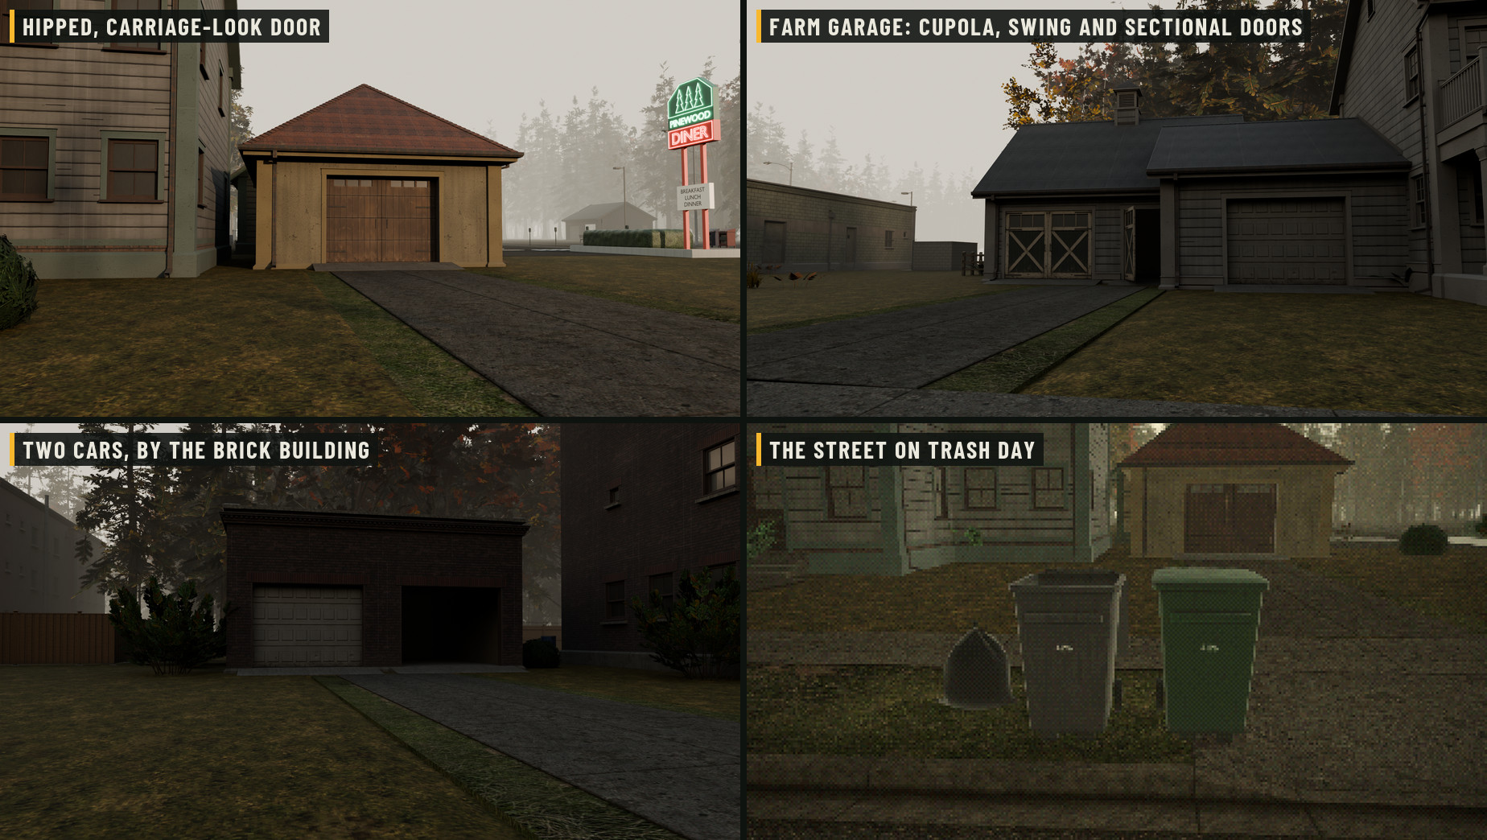
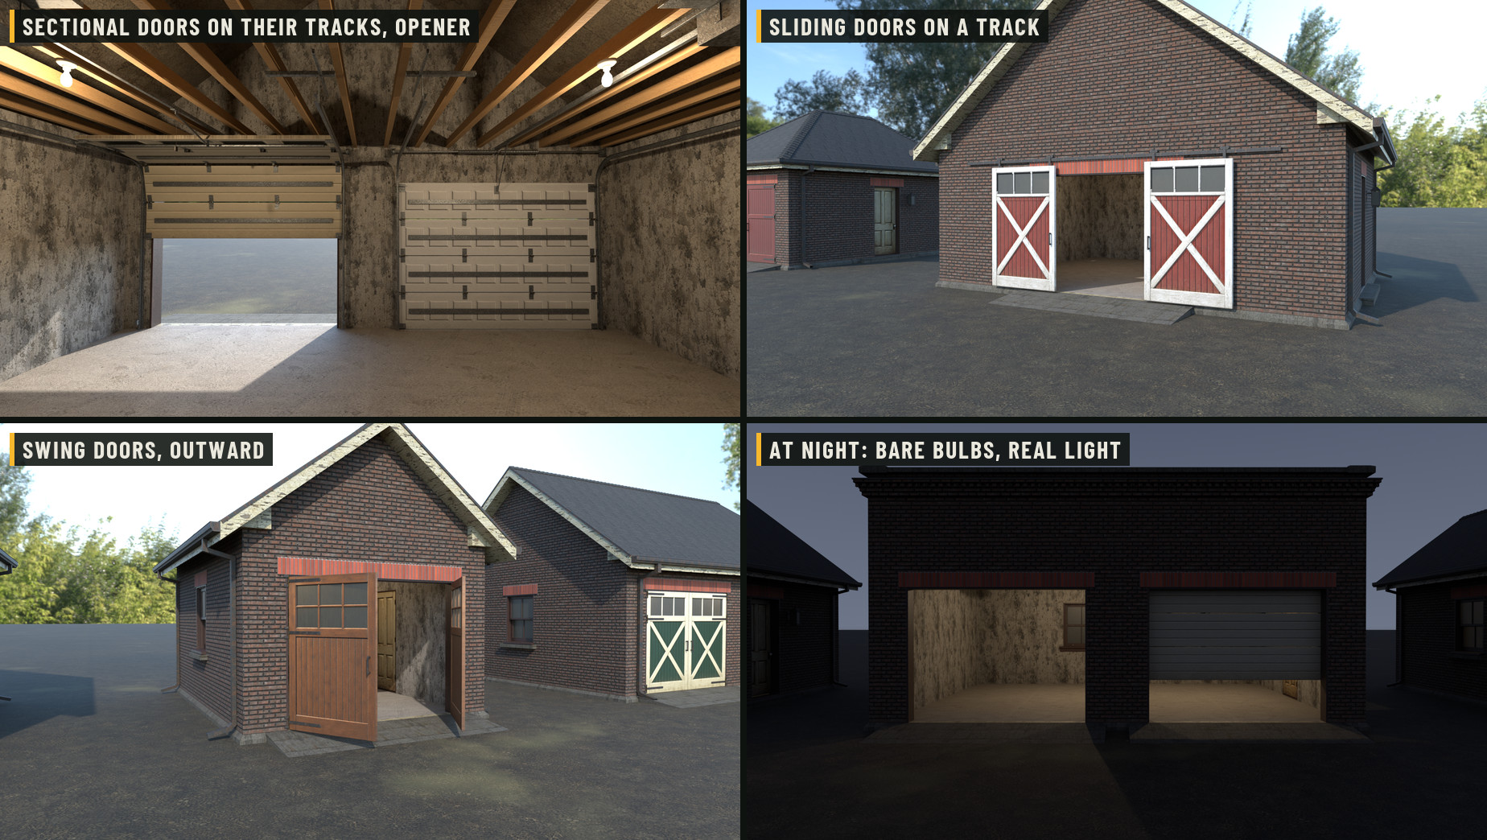
The cupola, the hayloft door and the craftsman knee braces come with them, and the picket fence is a kit piece too: a post, a 2 m and a 1 m run, and a 2 m run with a gate.
Or build the garage against the house. A one-car wing sits on a gable wall under a low 1:2 roof that runs into the house wall with step flashing. A two-car garage stands beside the brick building. A ranch keeps its garage inside, under the same roof: the garage floor sits 0.375 m below the house, the foundation shows as a concrete curb, and three steps lead up to the door into the house. A covered walk with a flat ceiling, posts and a light joins a house to a detached garage. The house wall inside the garage takes the garage finish, and its gutters, casings and canopies keep out of the garage roof.
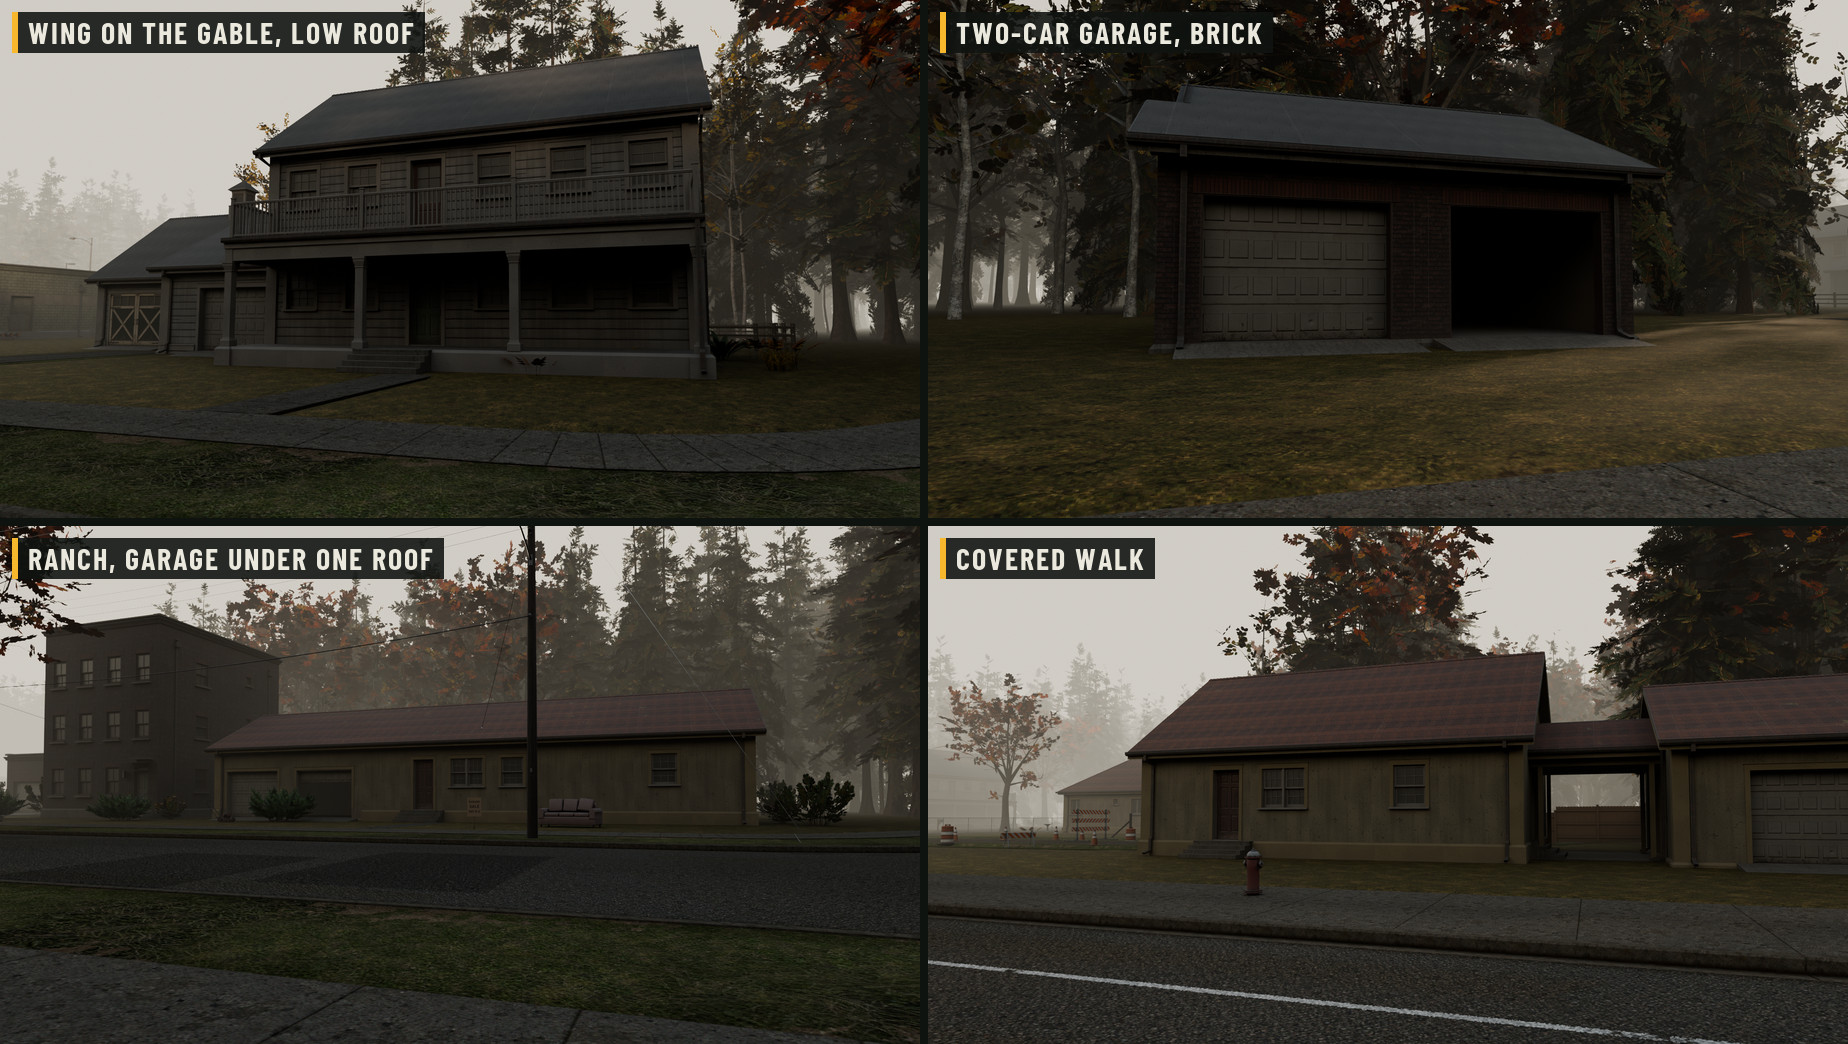
The roads, street props, fences, yard props and trees around the buildings are not in this download: they are the PSX Street Kit, the PSX Fences & Yards Kit and PSX Nature.

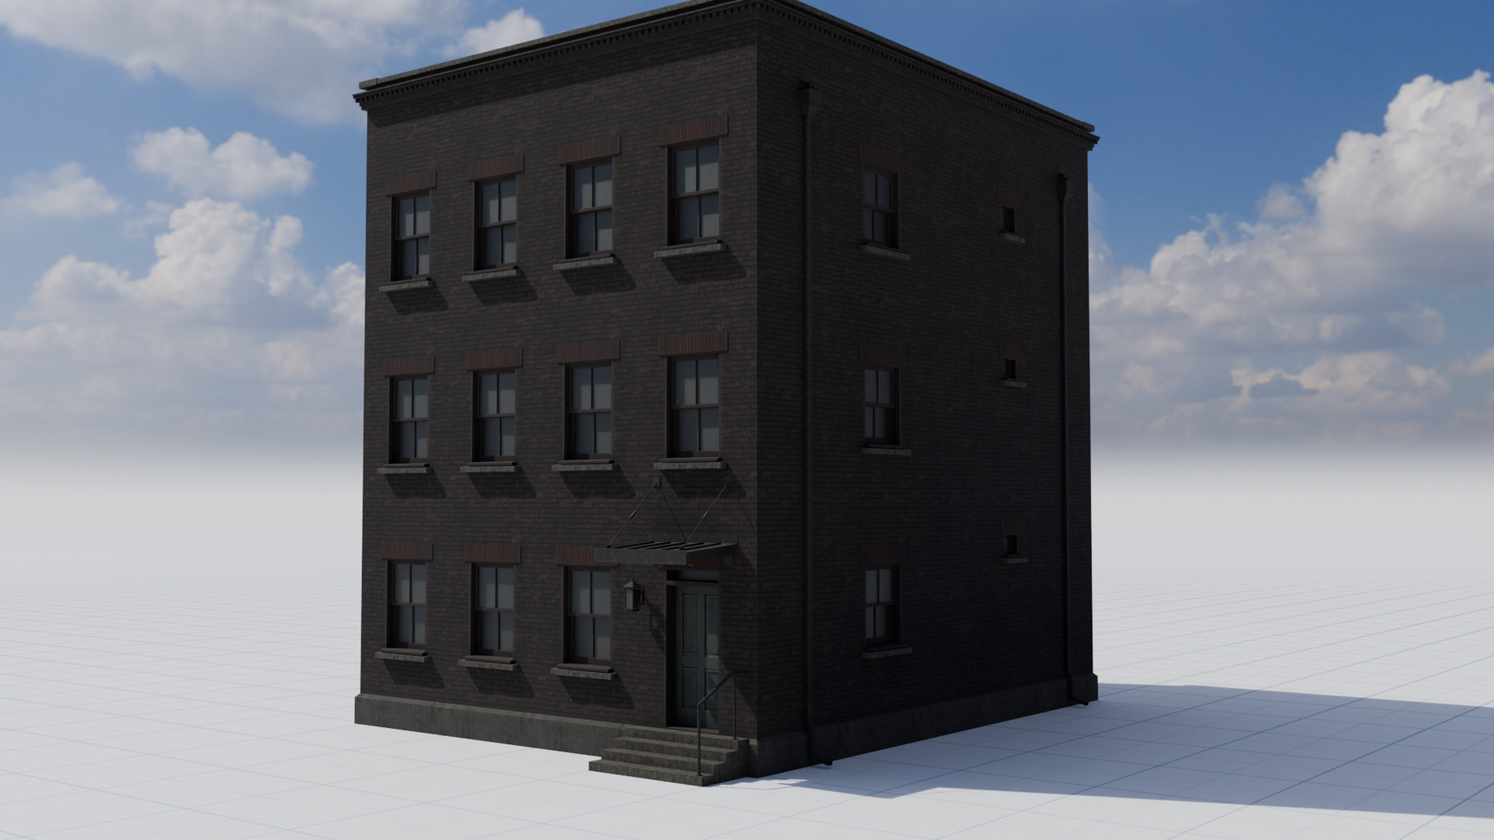
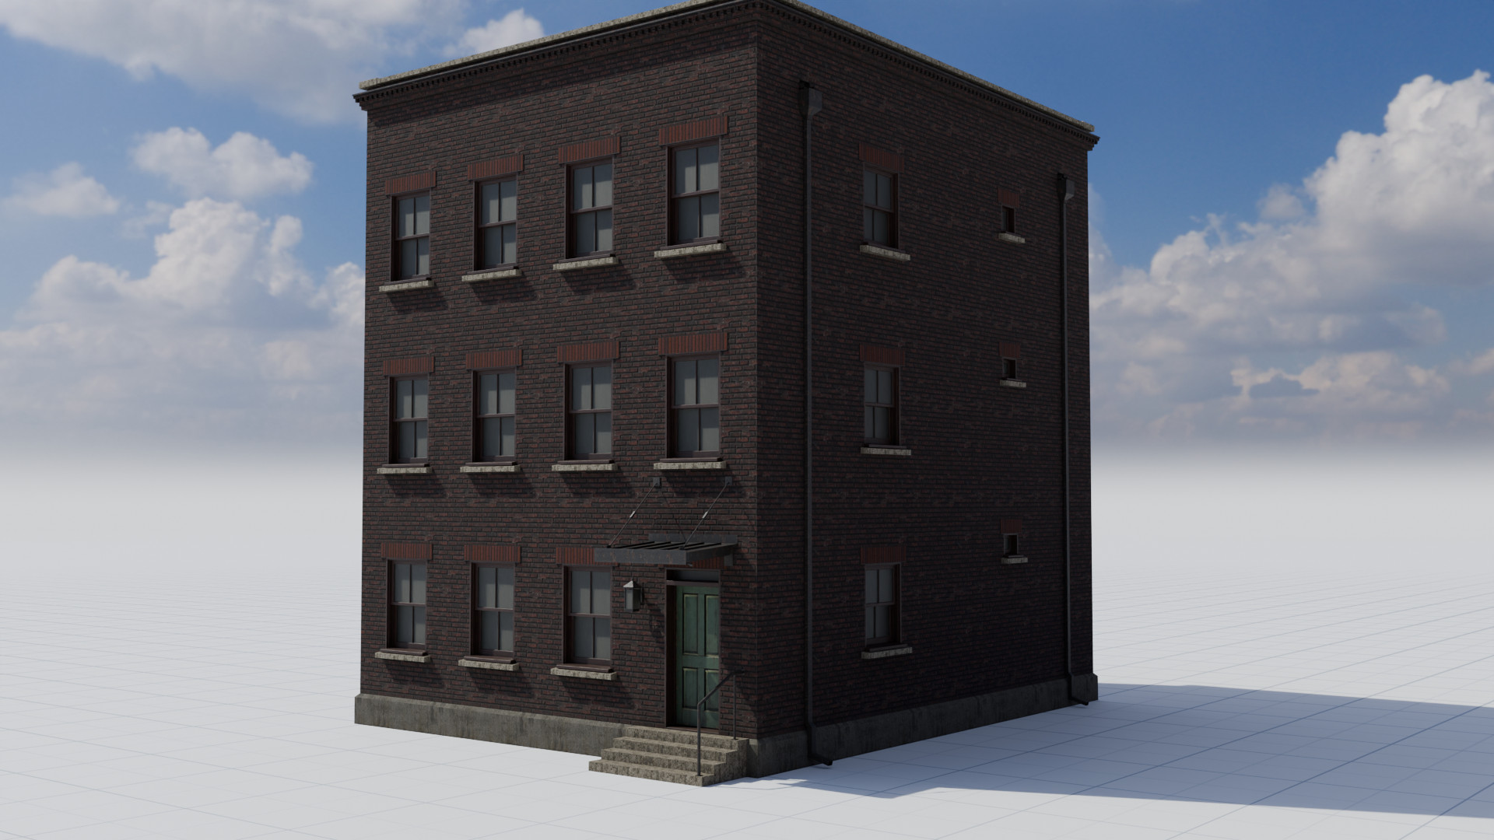
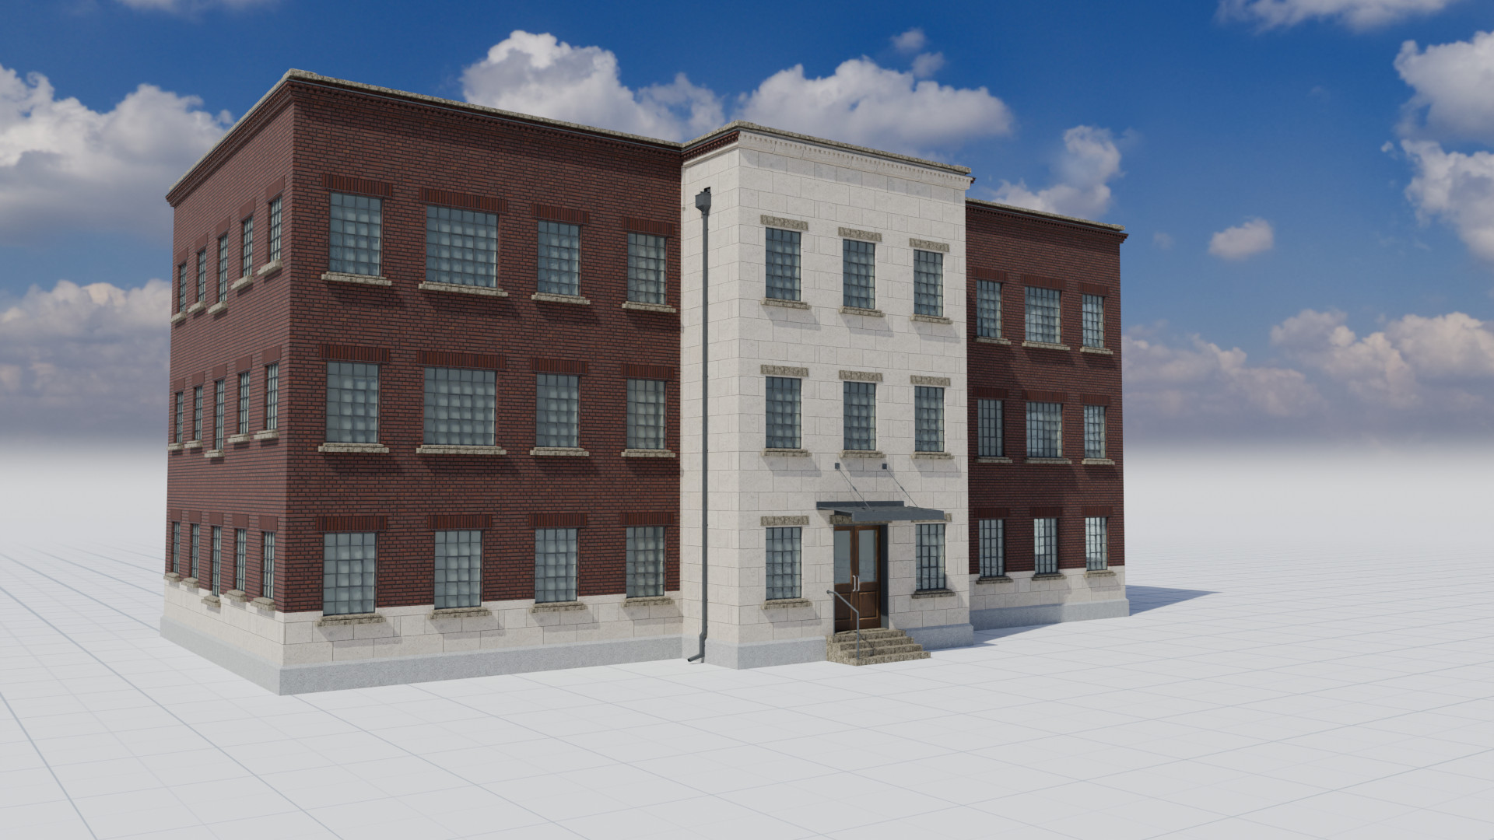
Three storeys of soot-black brick from the same grid and the same pieces as the houses, built as masonry: brick piers at the corners, a stone sill and a soldier-course lintel at every window, a dentil cornice and a flat roof behind a parapet, with a tar membrane, coping, scuppers, a hatch and a vent stack.
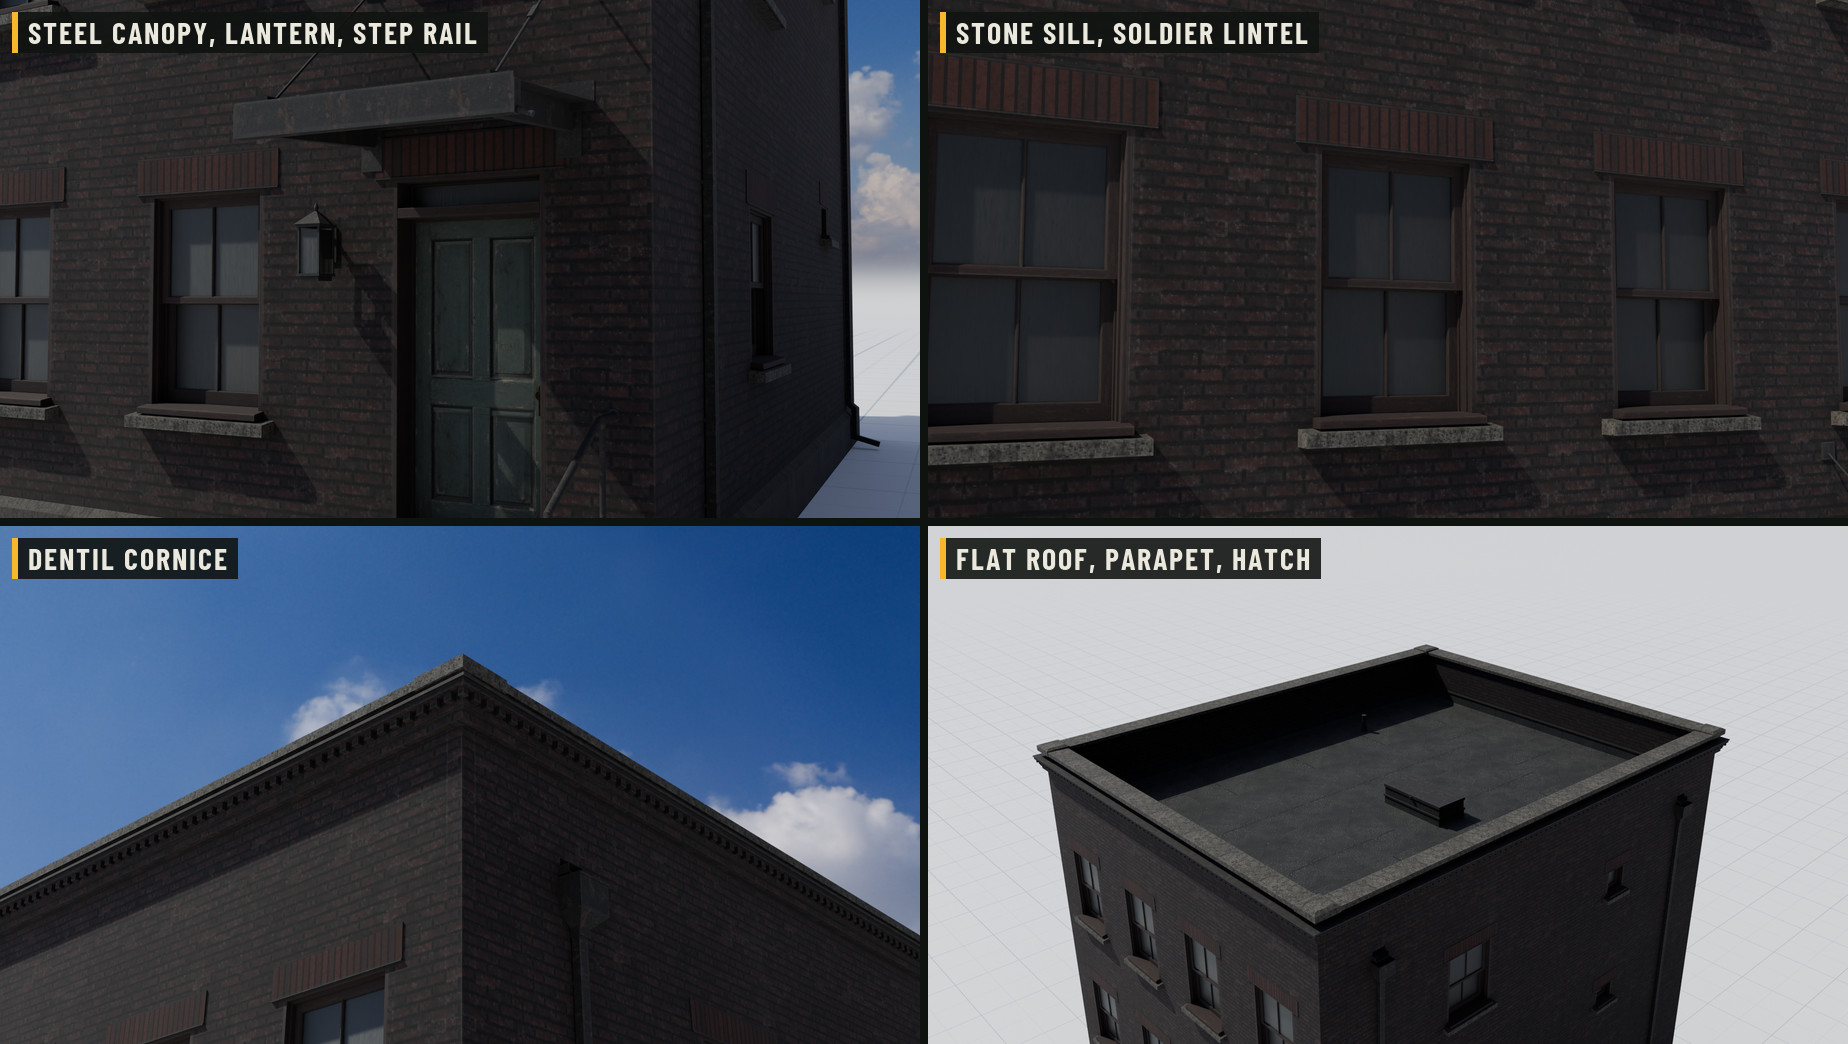
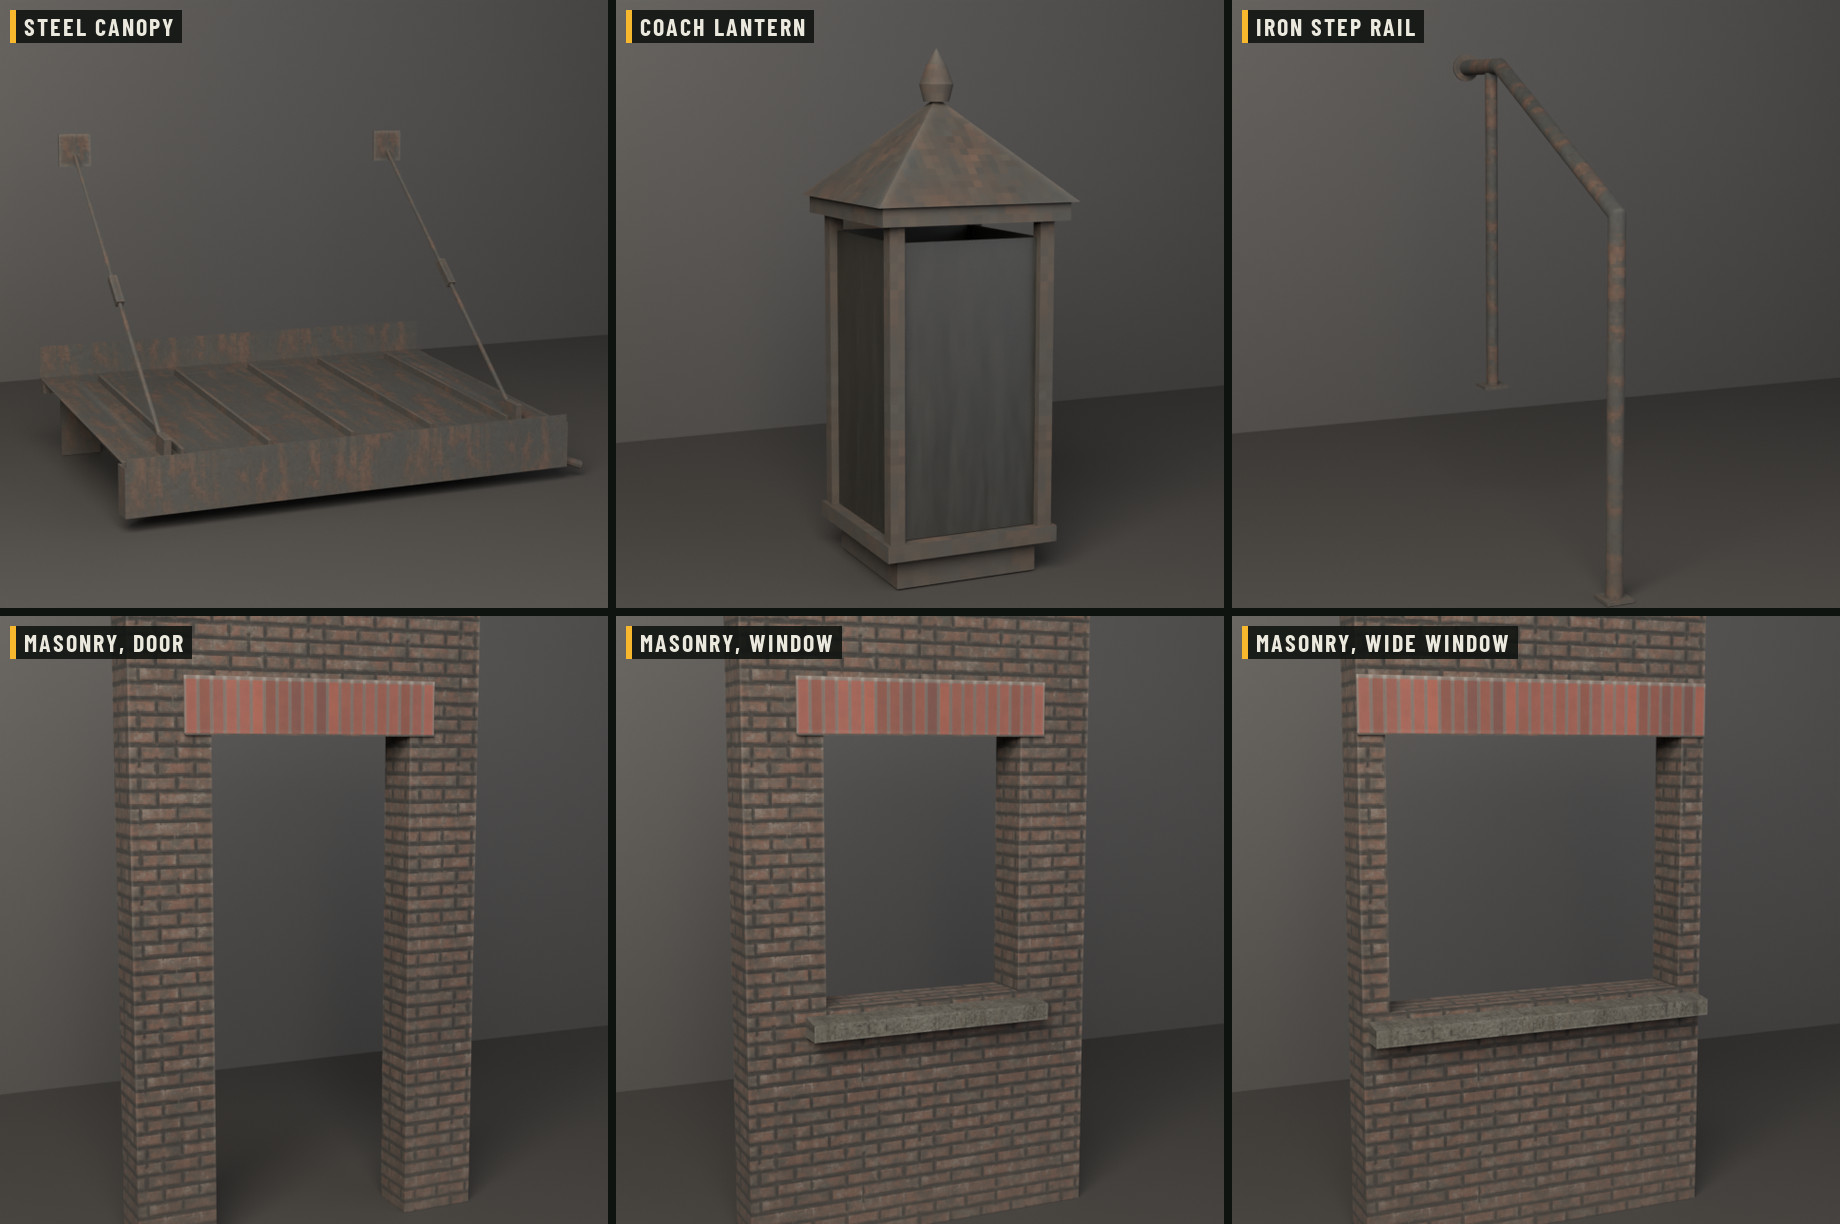
The fittings of its front are pieces in the download: the steel canopy, the coach lantern, the iron step rail, and a masonry sill and lintel for every opening size.

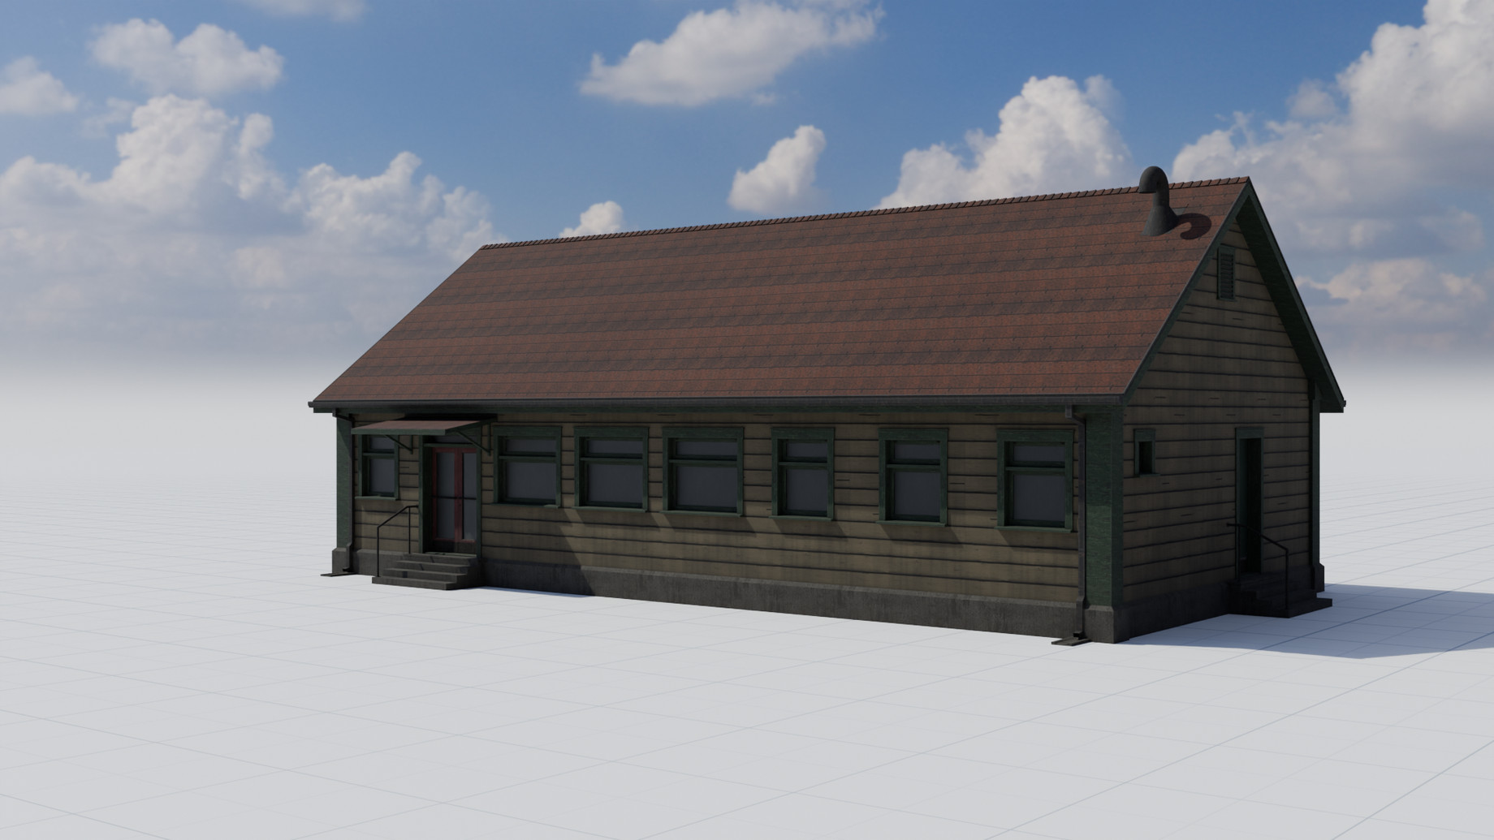
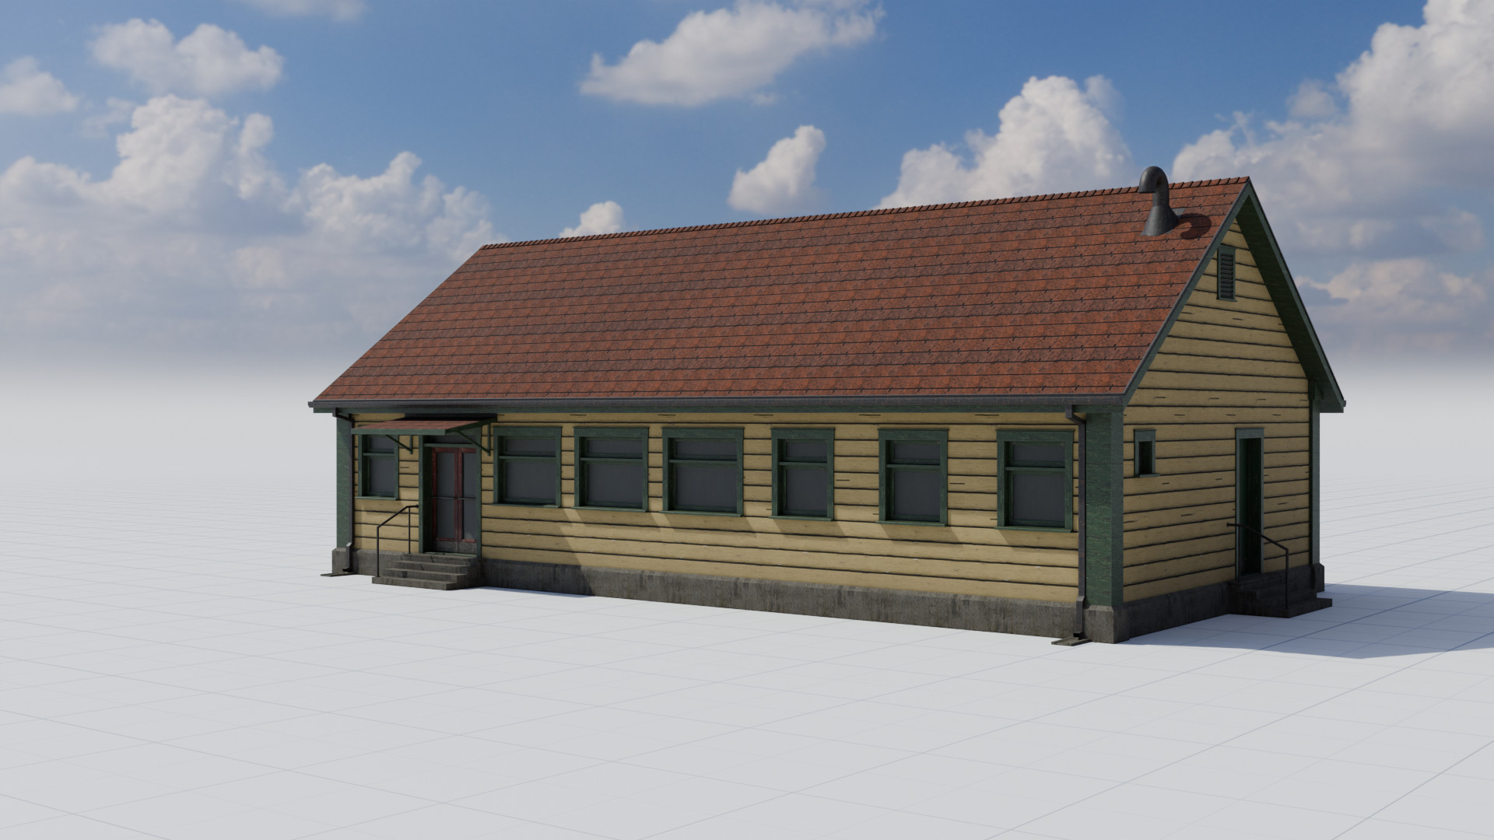
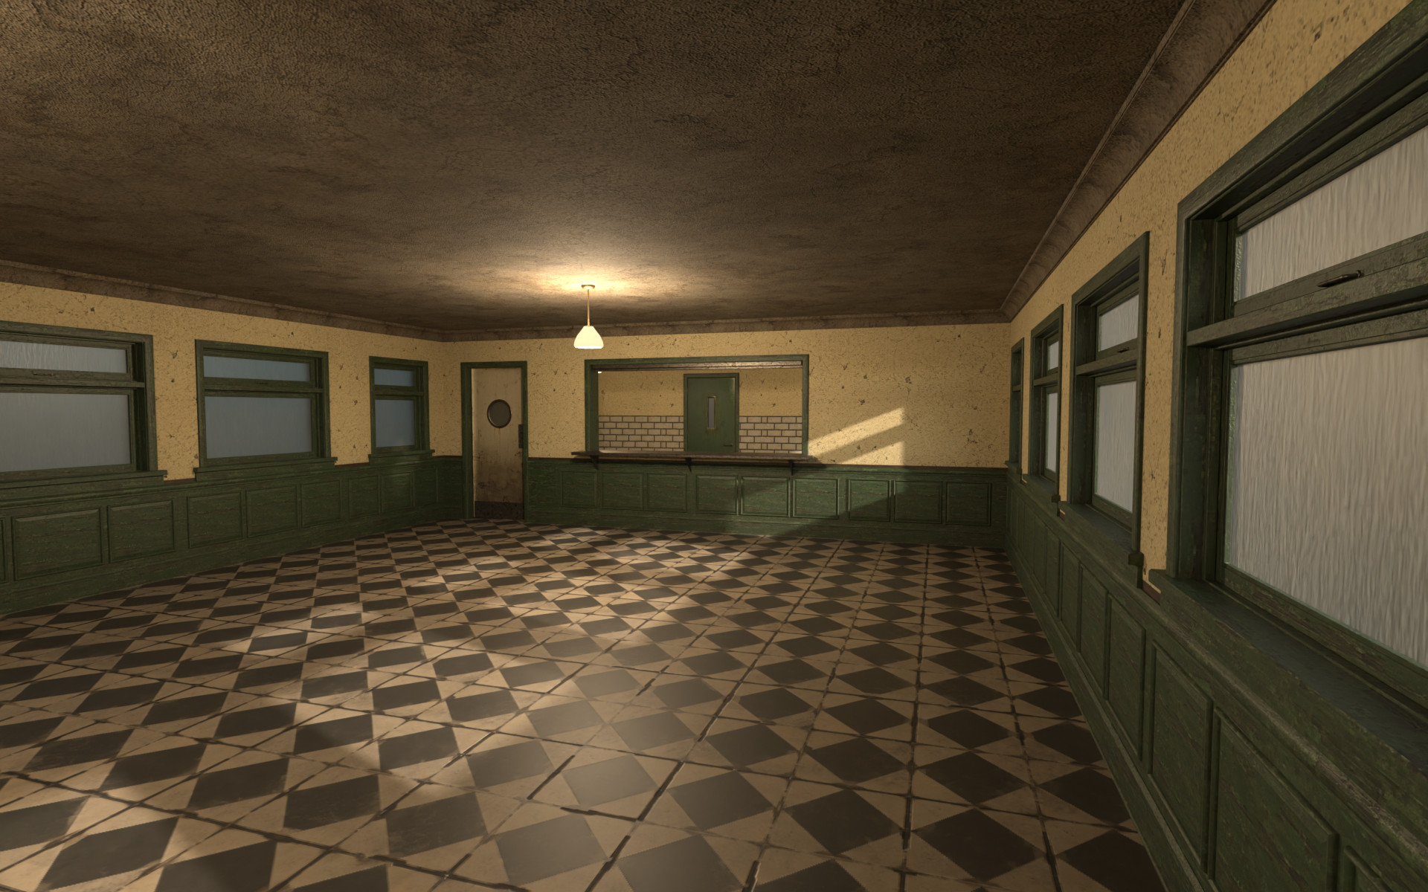
A roadside diner, 16 by 8 m, from the same kit: mustard lap siding, a clay tile gable roof, shop windows and a shopfront double door, a timber entrance canopy on brackets, a frieze under the eaves, a cement tile floor, green beadboard and a steel kitchen pass-through. A commercial building gets its own joinery, so nothing looks like a house door on a shop.
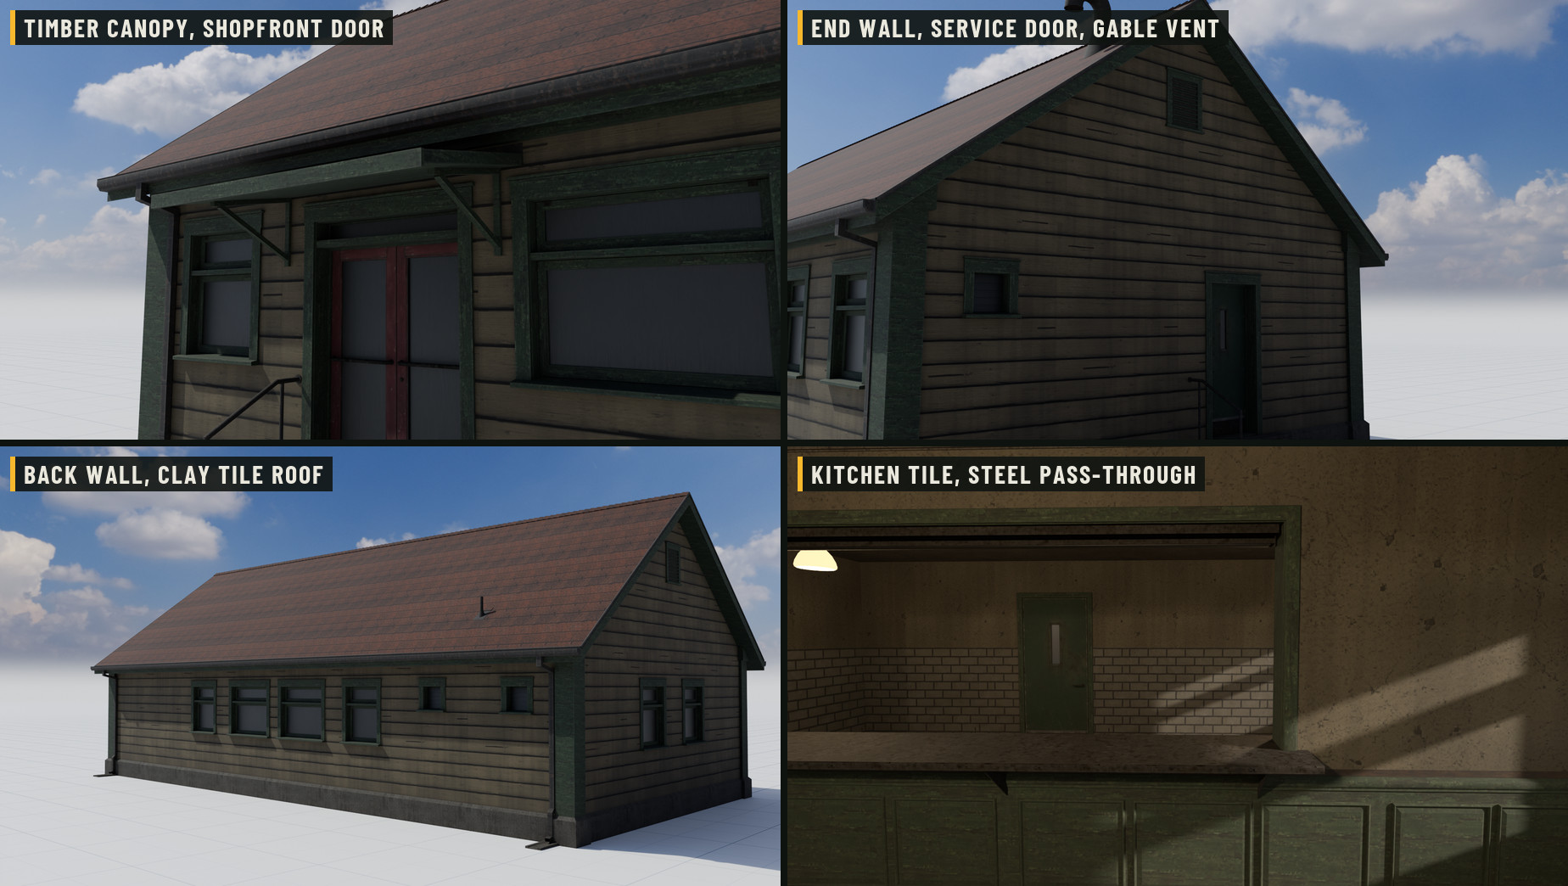
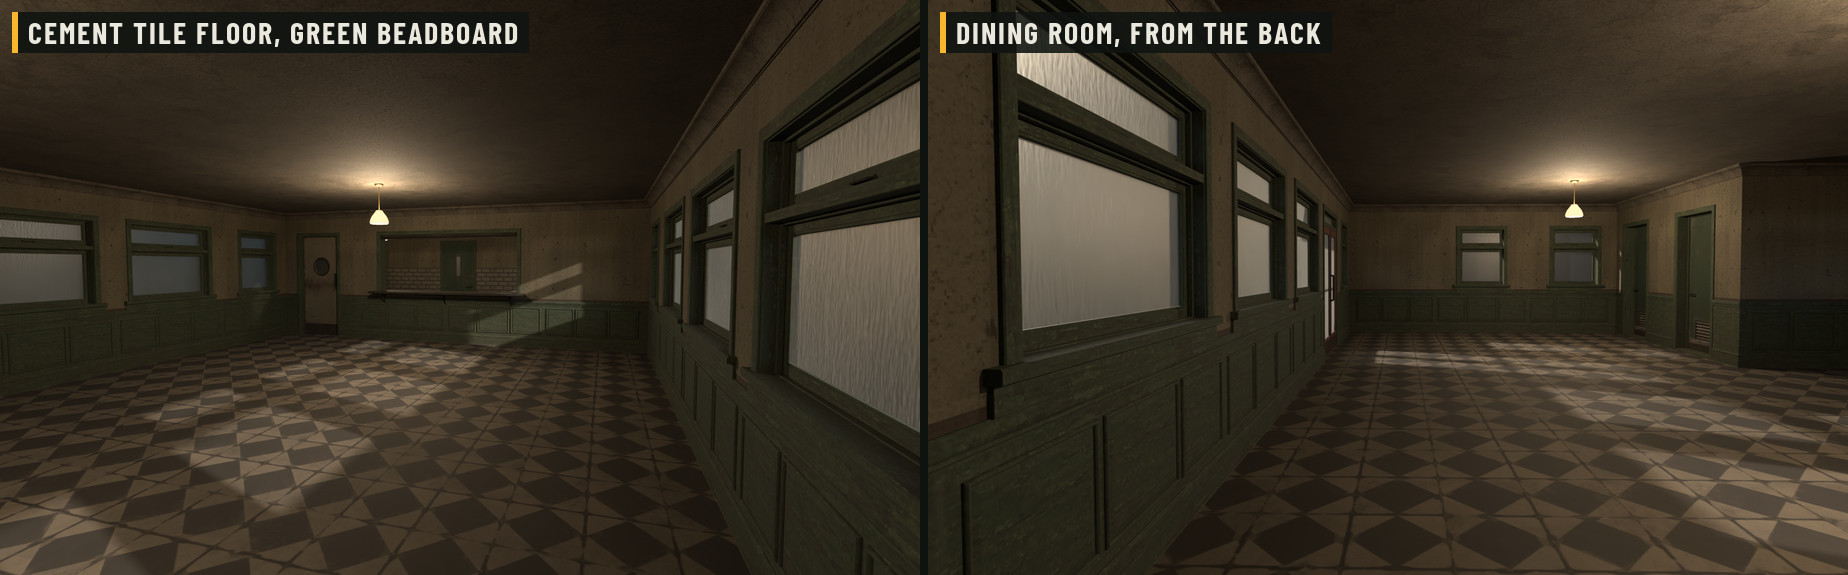
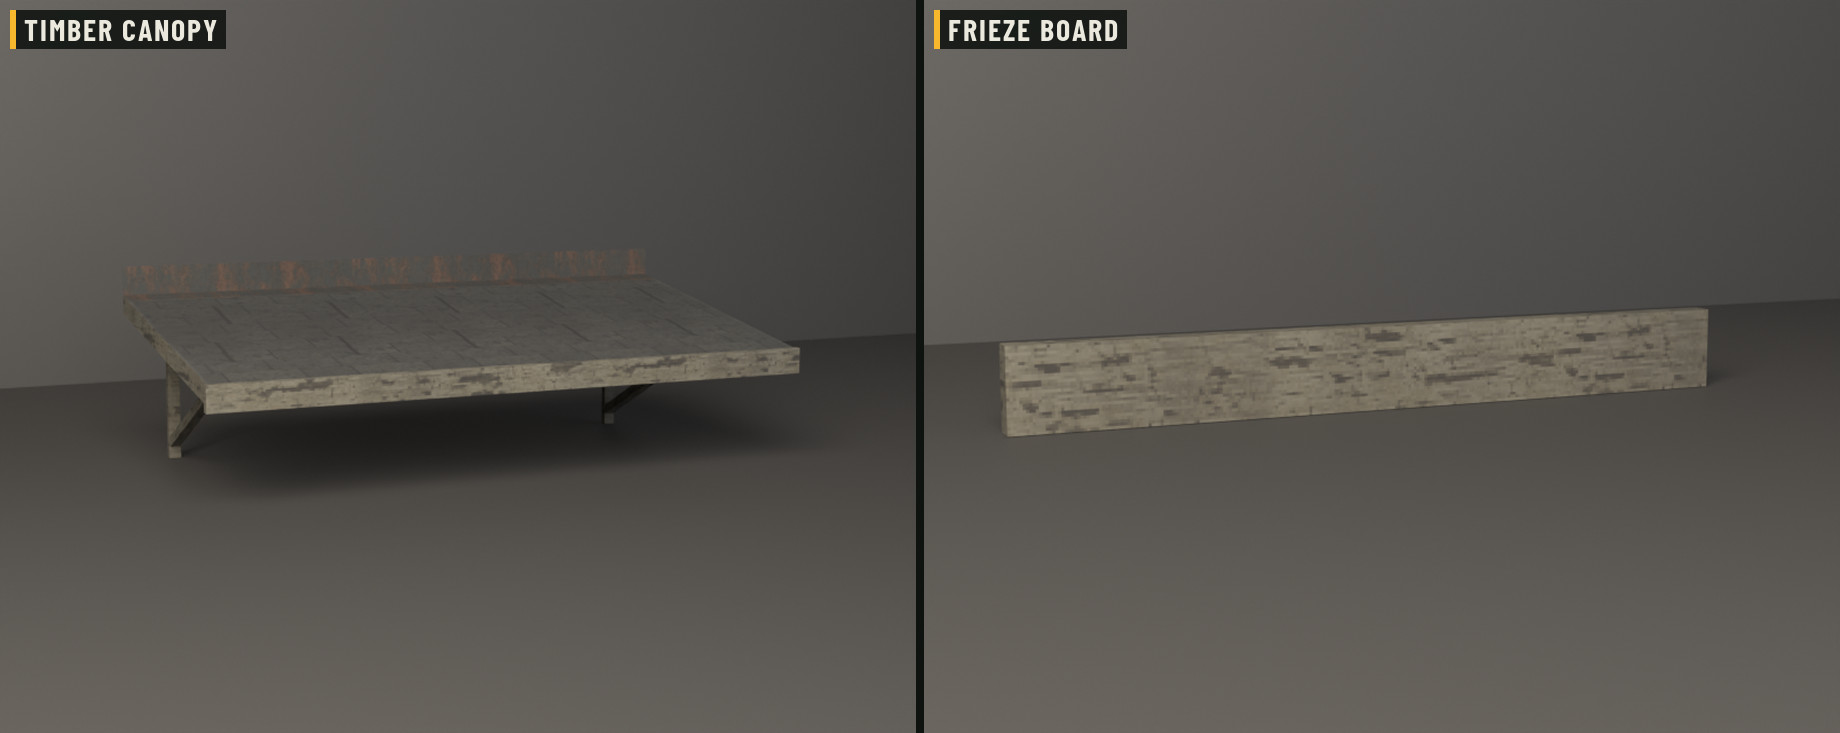
Its parts are in the download too: the canopy, the frieze board, its own flat casings inside and out, and the commercial doors and shop windows.
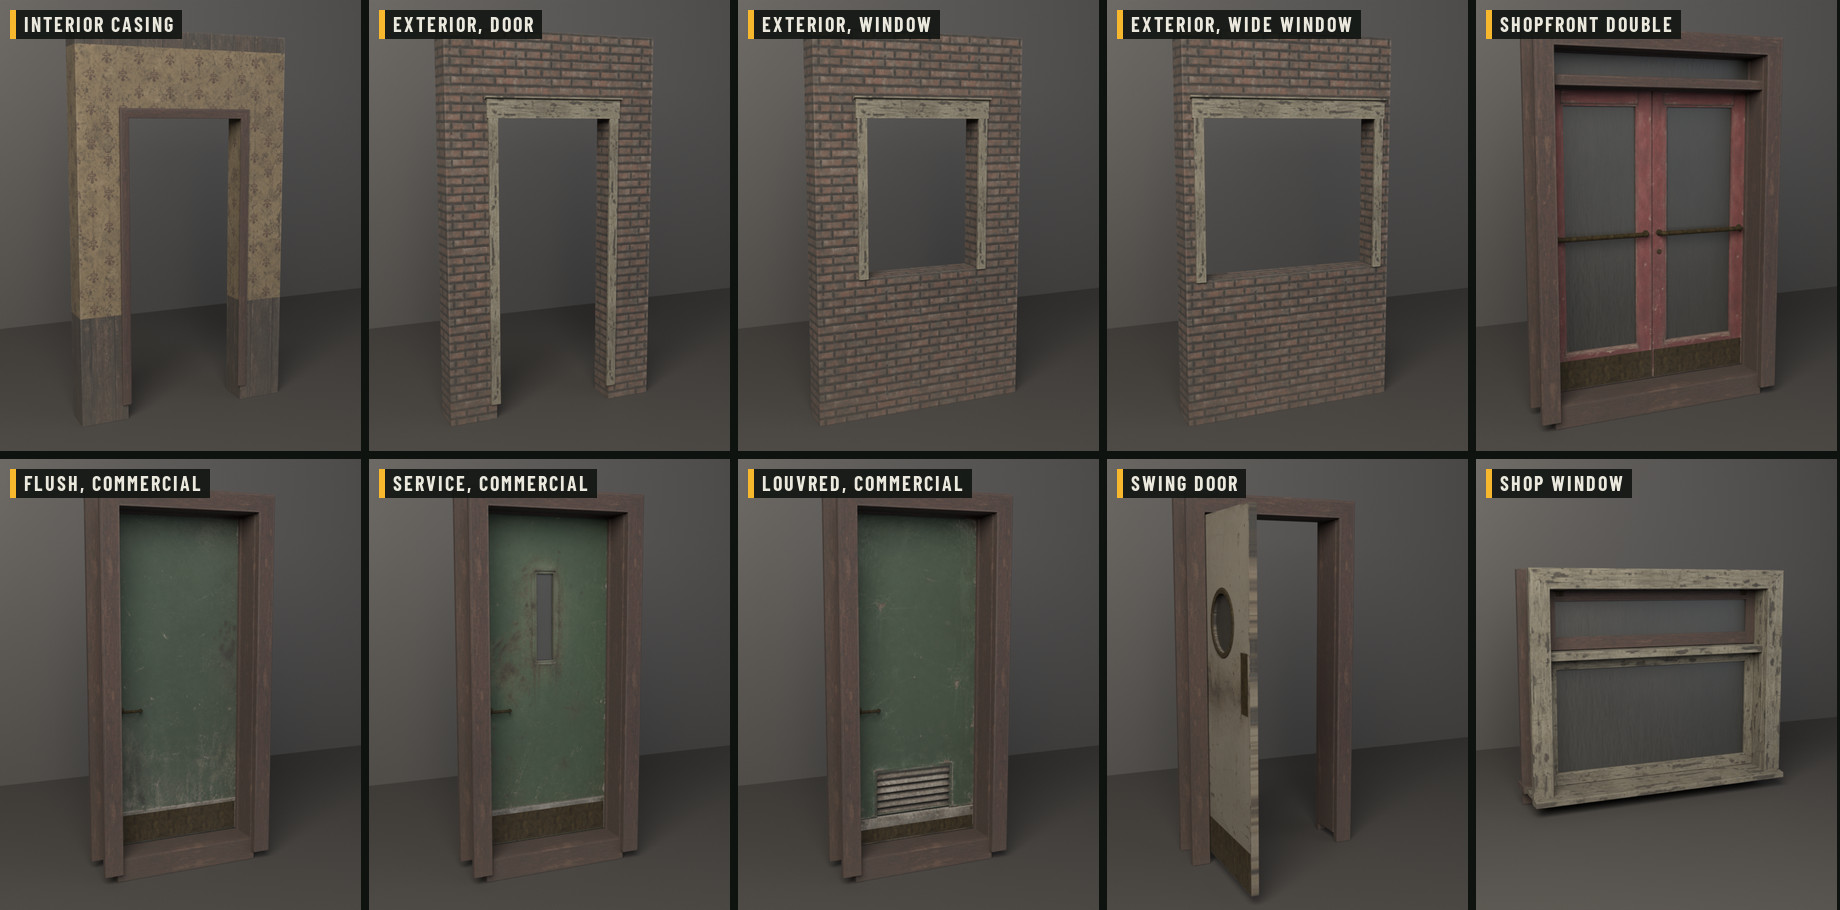

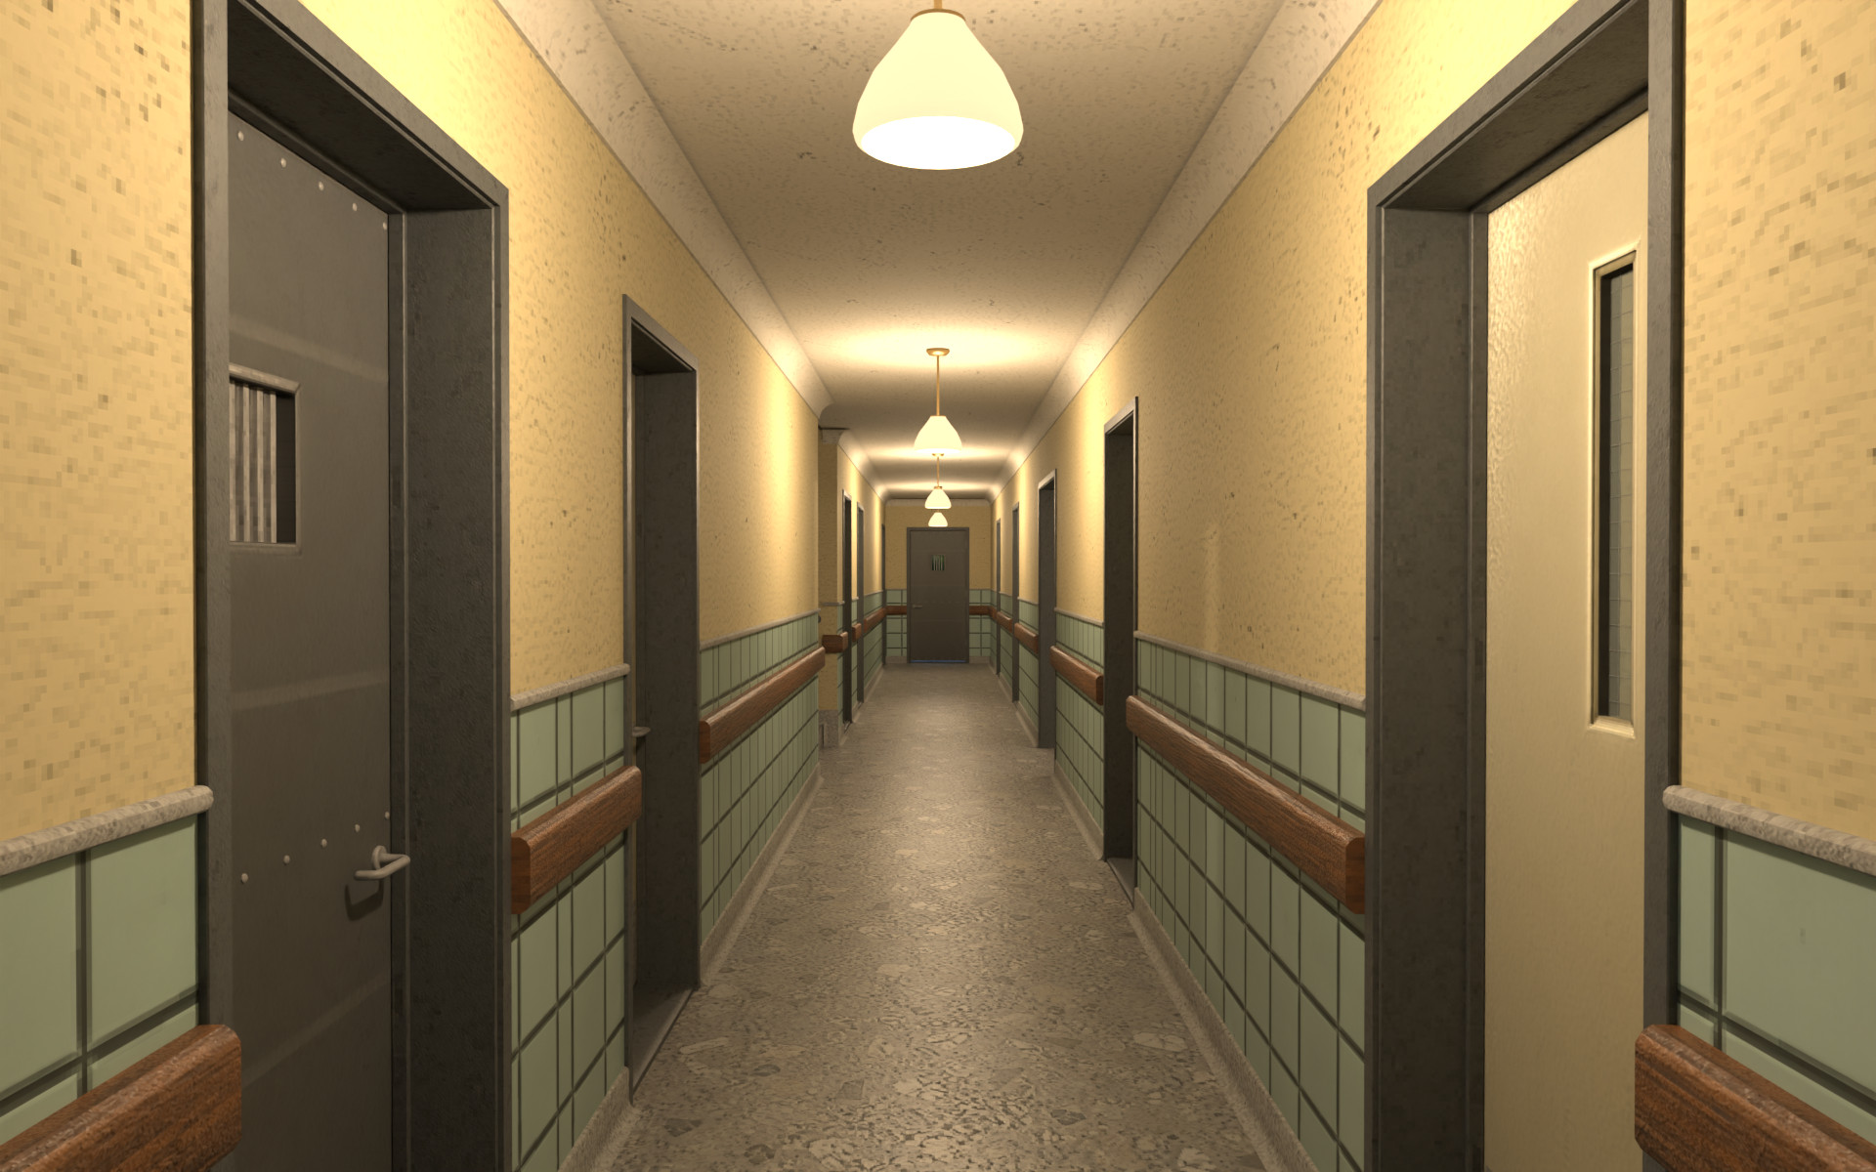
An institutional hospital from the 1930s to the 1960s, 22 by 10 m on three storeys: dark brick, a stone entrance block, steel windows and a flat roof with a parapet. Corridors, wards and operating rooms have gloss paint, a tile dado, a sanitary coved skirting and a bump rail, terrazzo and linoleum, and all the trims are pieces like every other trim. It has its own joinery: swing doors with round lights, ward doors, fire doors, a steel door, an entrance pair, steel windows and a reception counter.
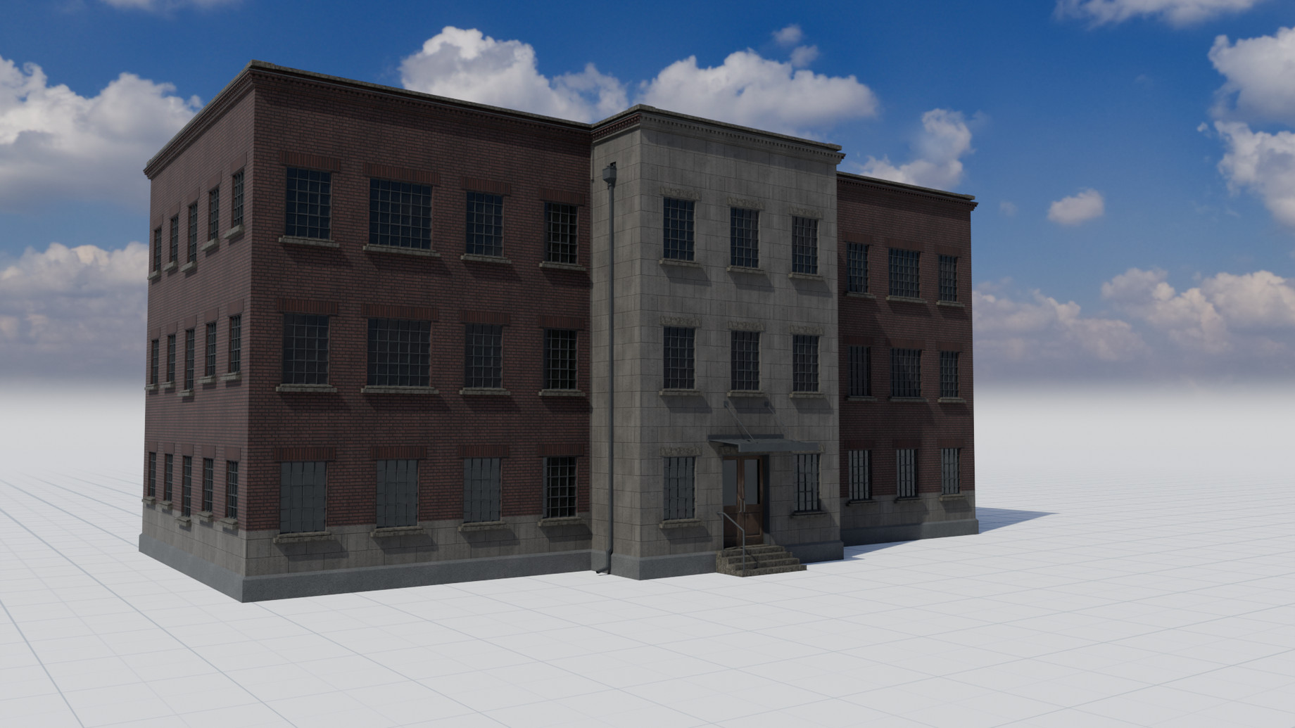
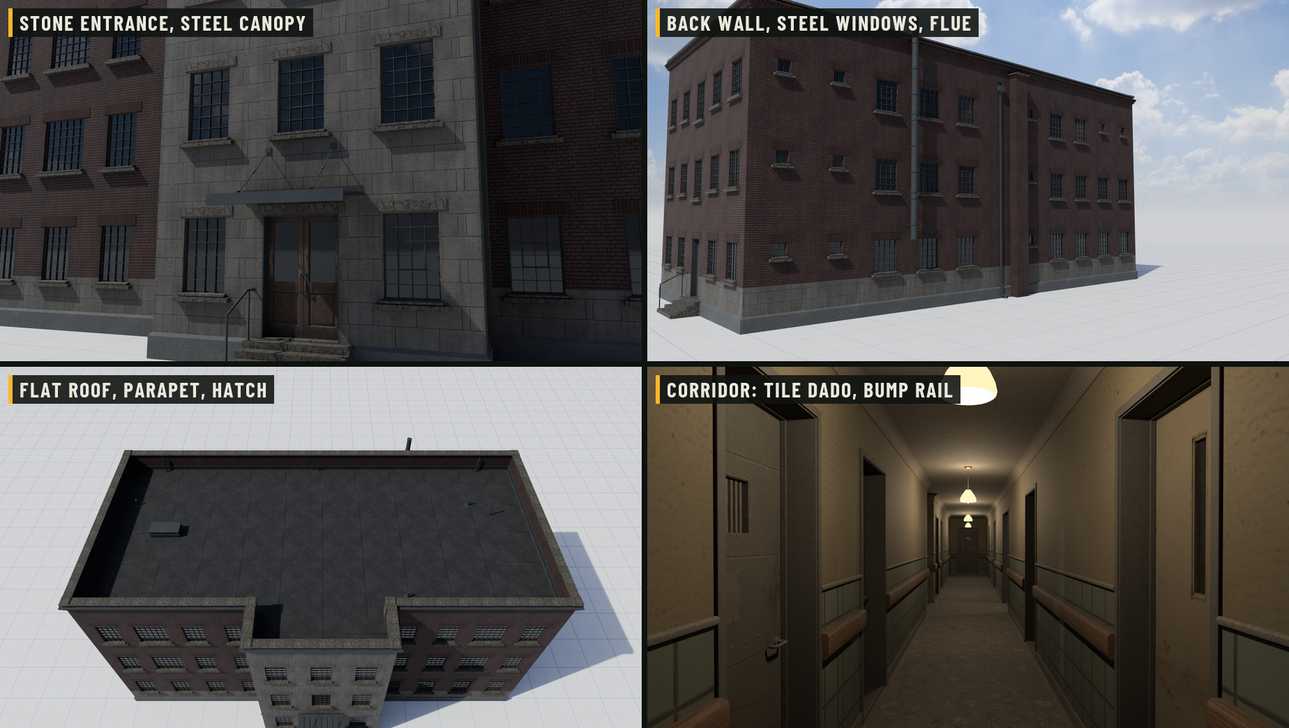
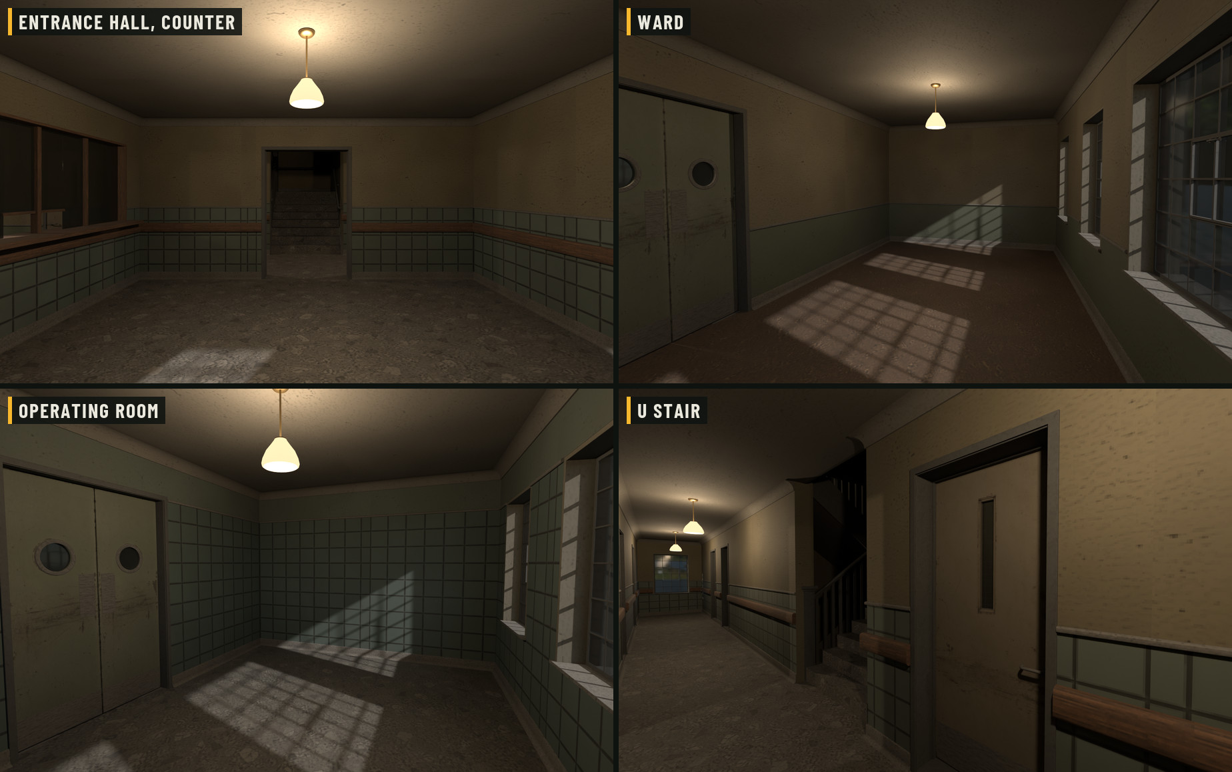
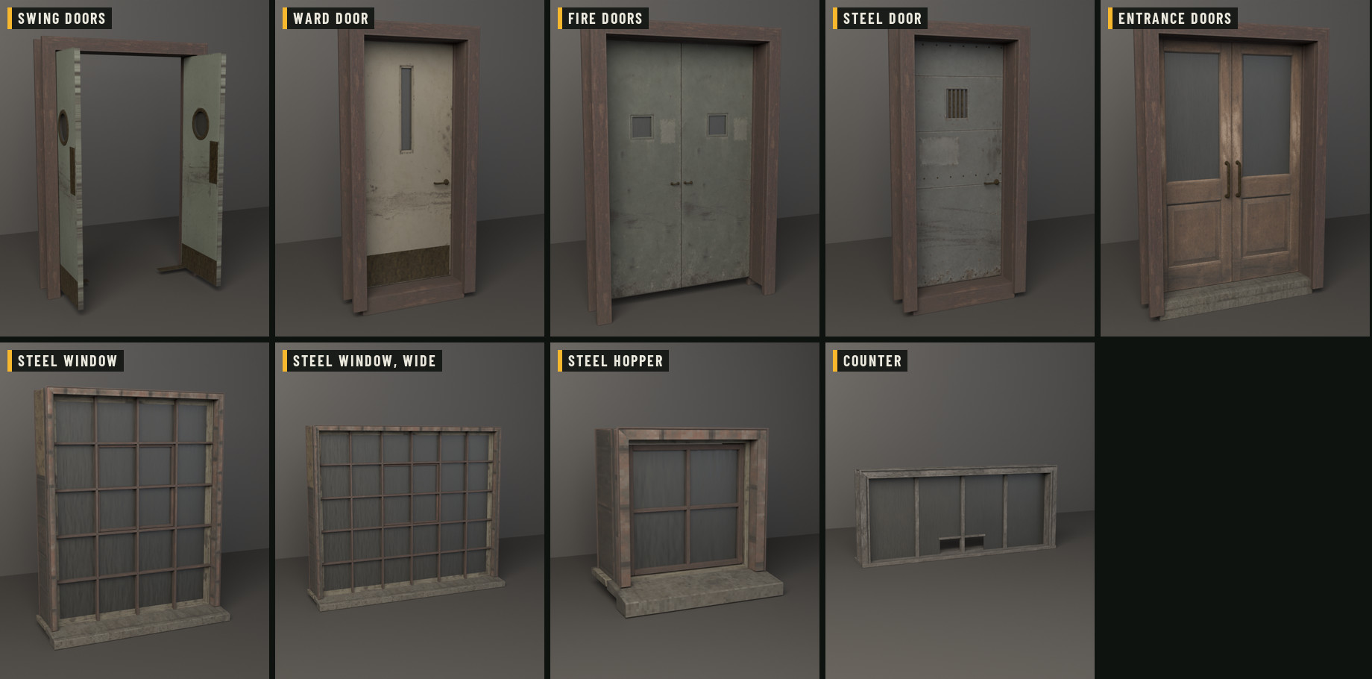
The hospital comes without furniture.

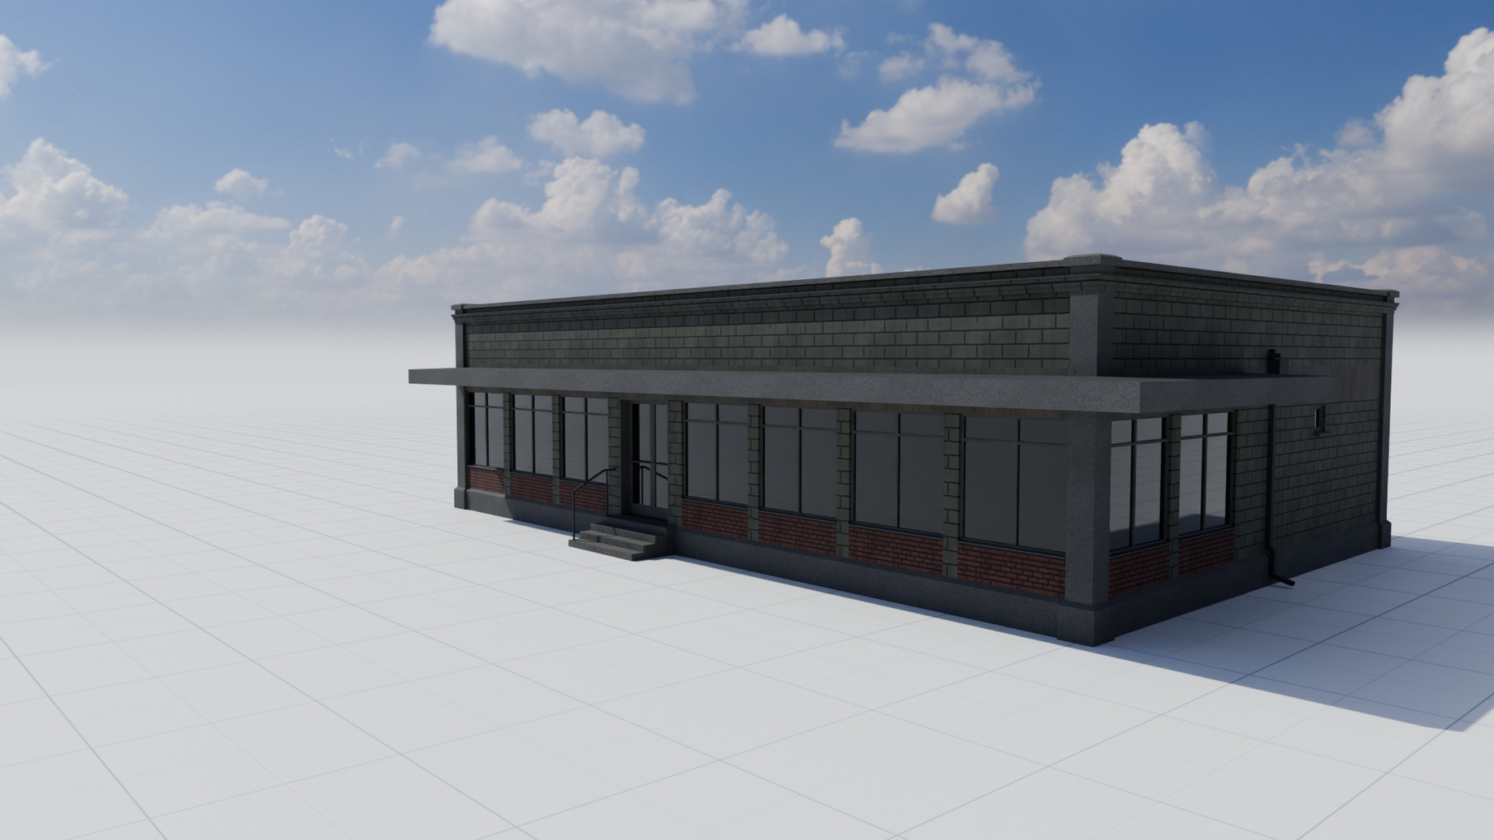
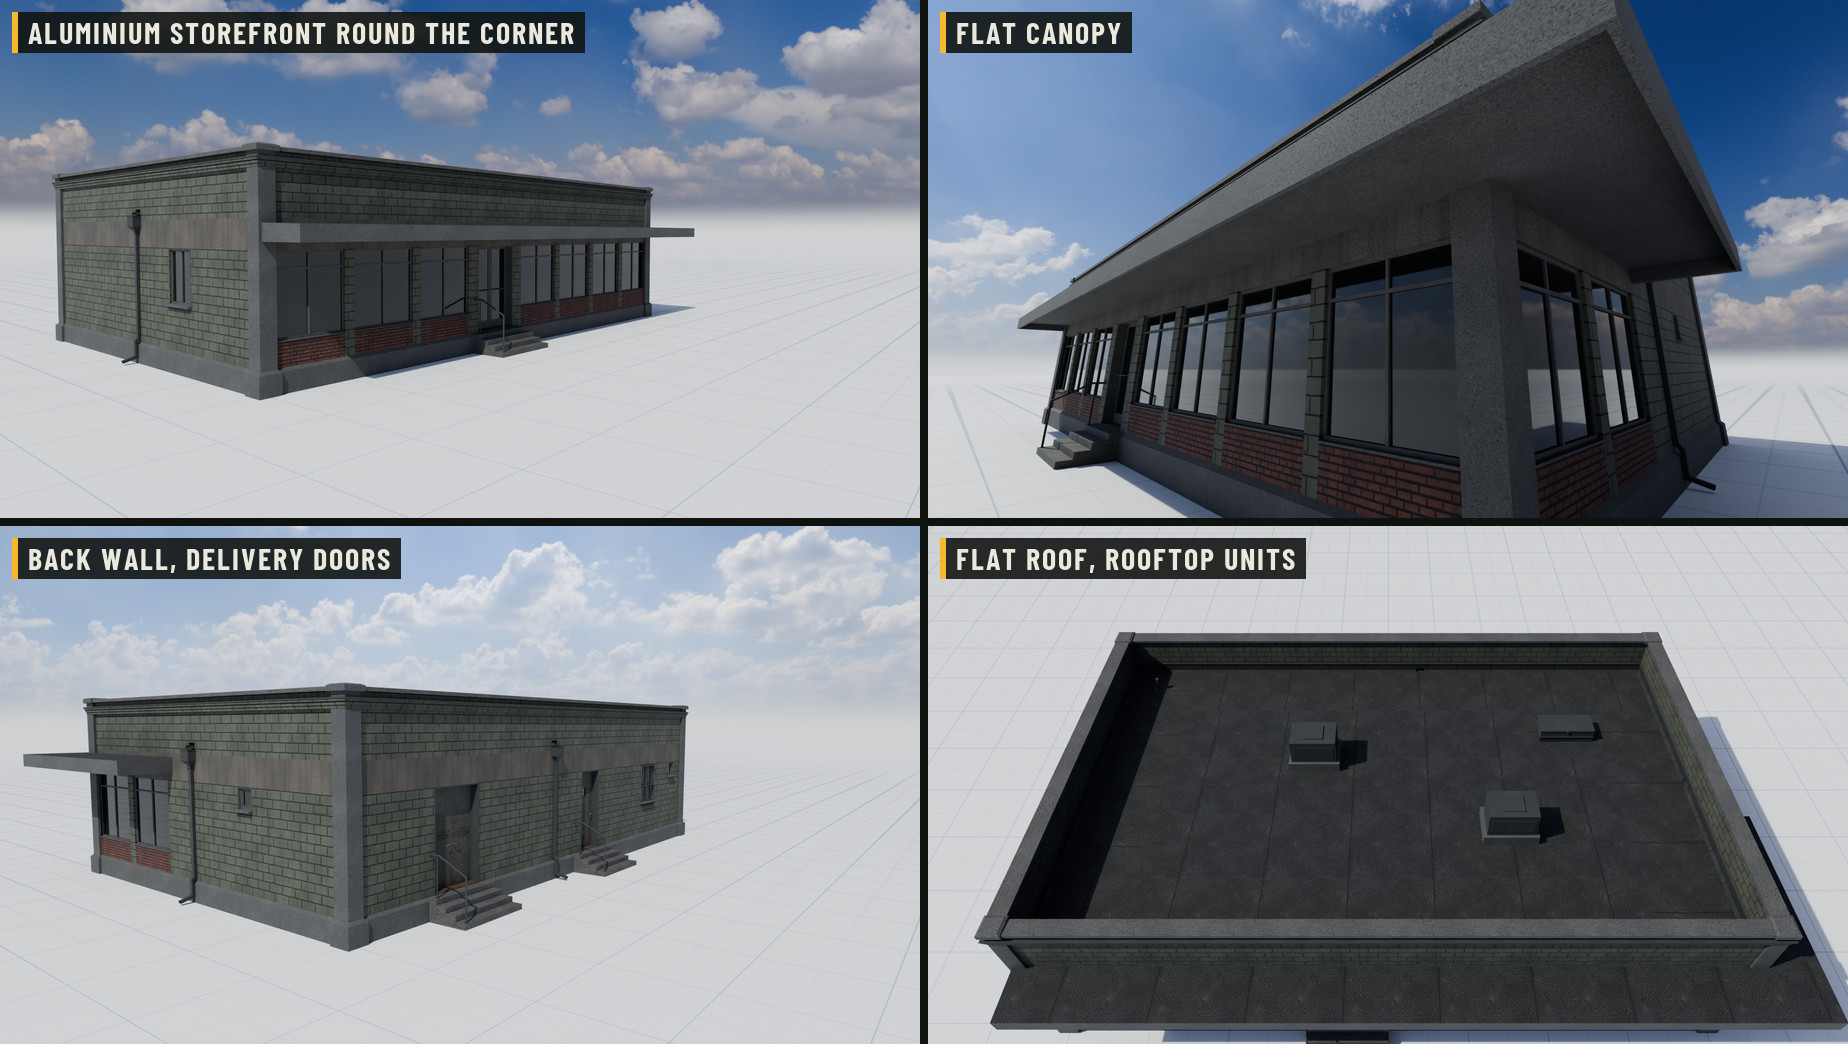
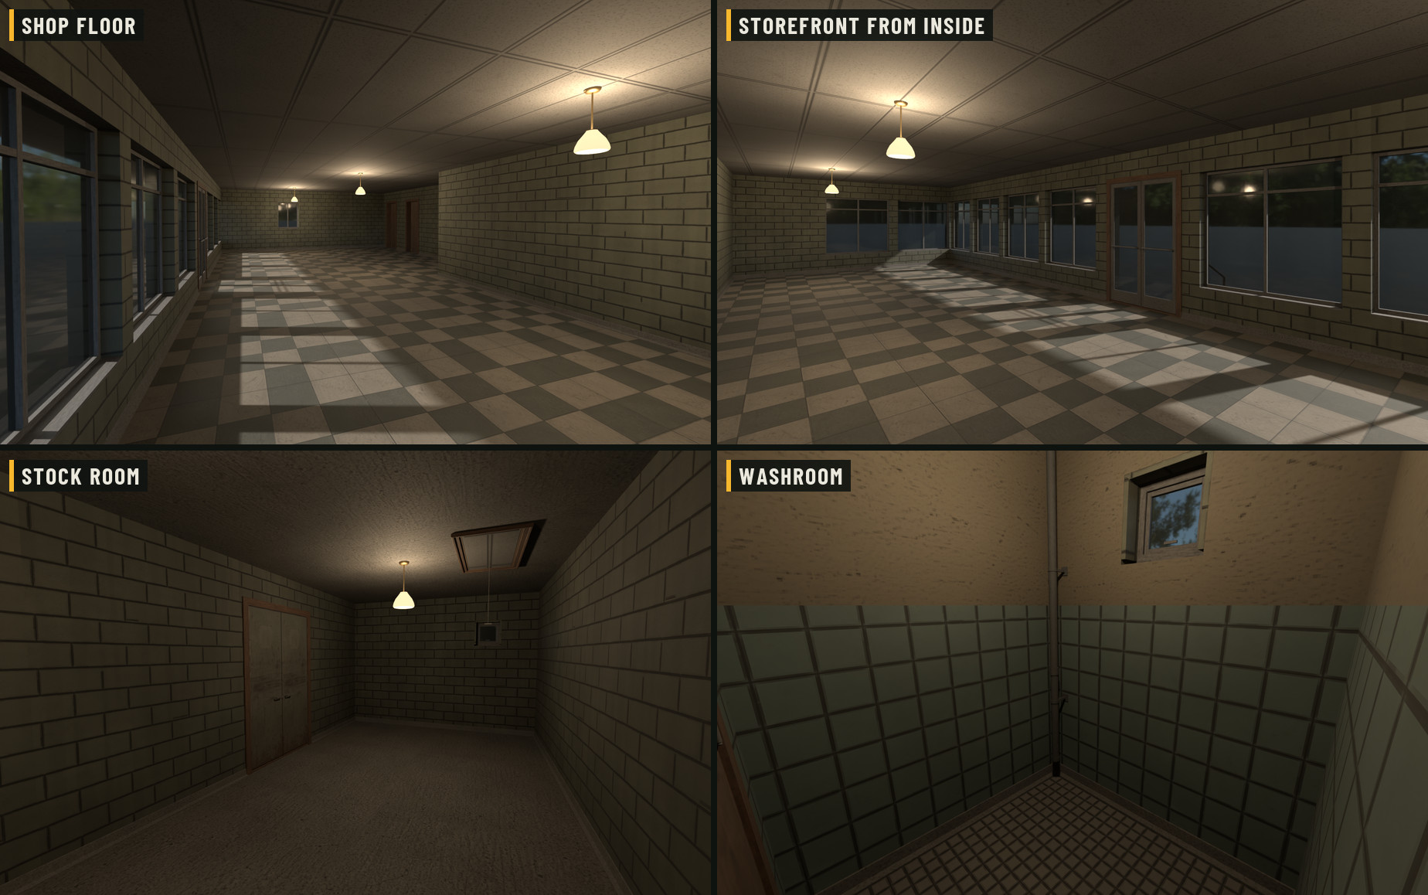
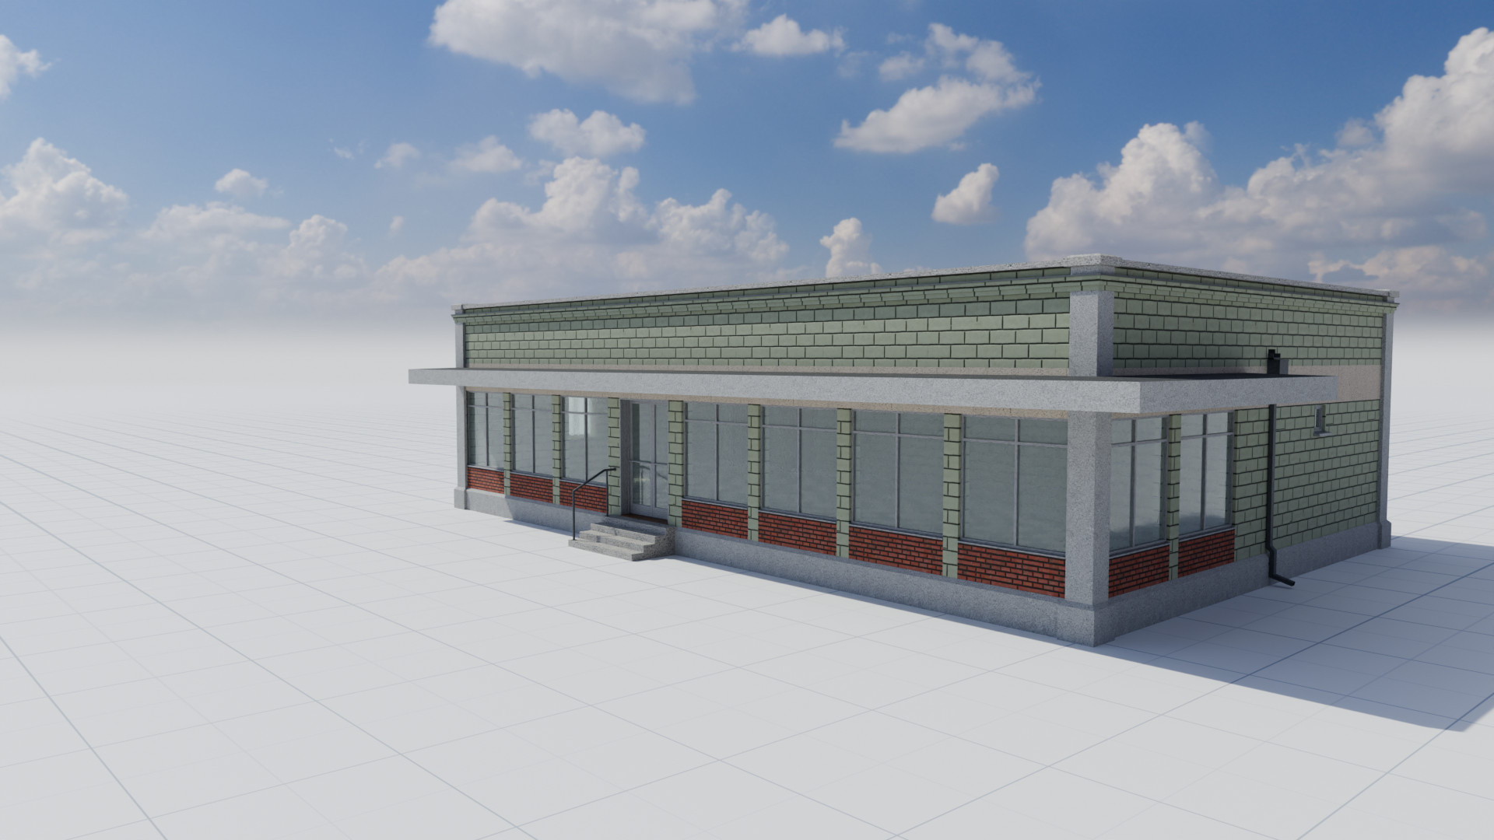
A single storey roadside store, 16 by 10 m: an aluminium storefront turning the corner over a brick upstand, a flat canopy, painted block at the back and a flat roof with rooftop units. Inside, a vinyl tile floor and a suspended ceiling, with a stock room, an office and a washroom. It is an ordinary shop in daily use, with its own joinery.

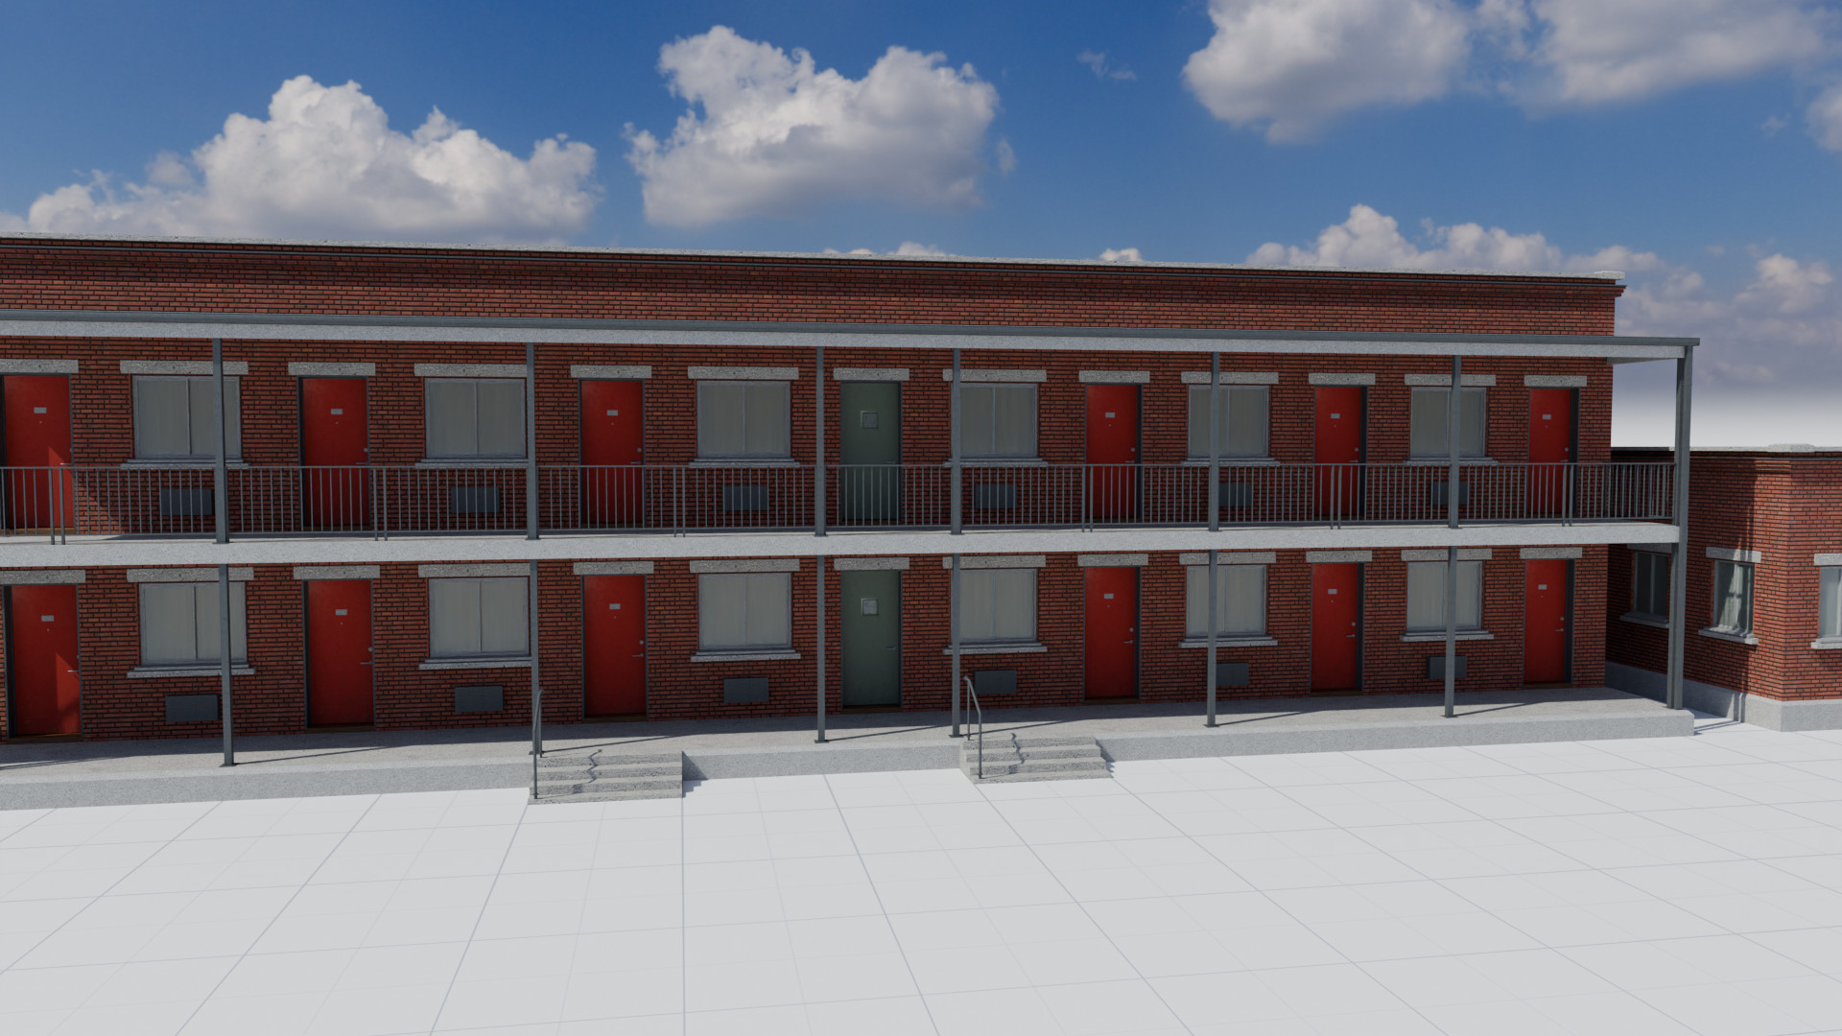
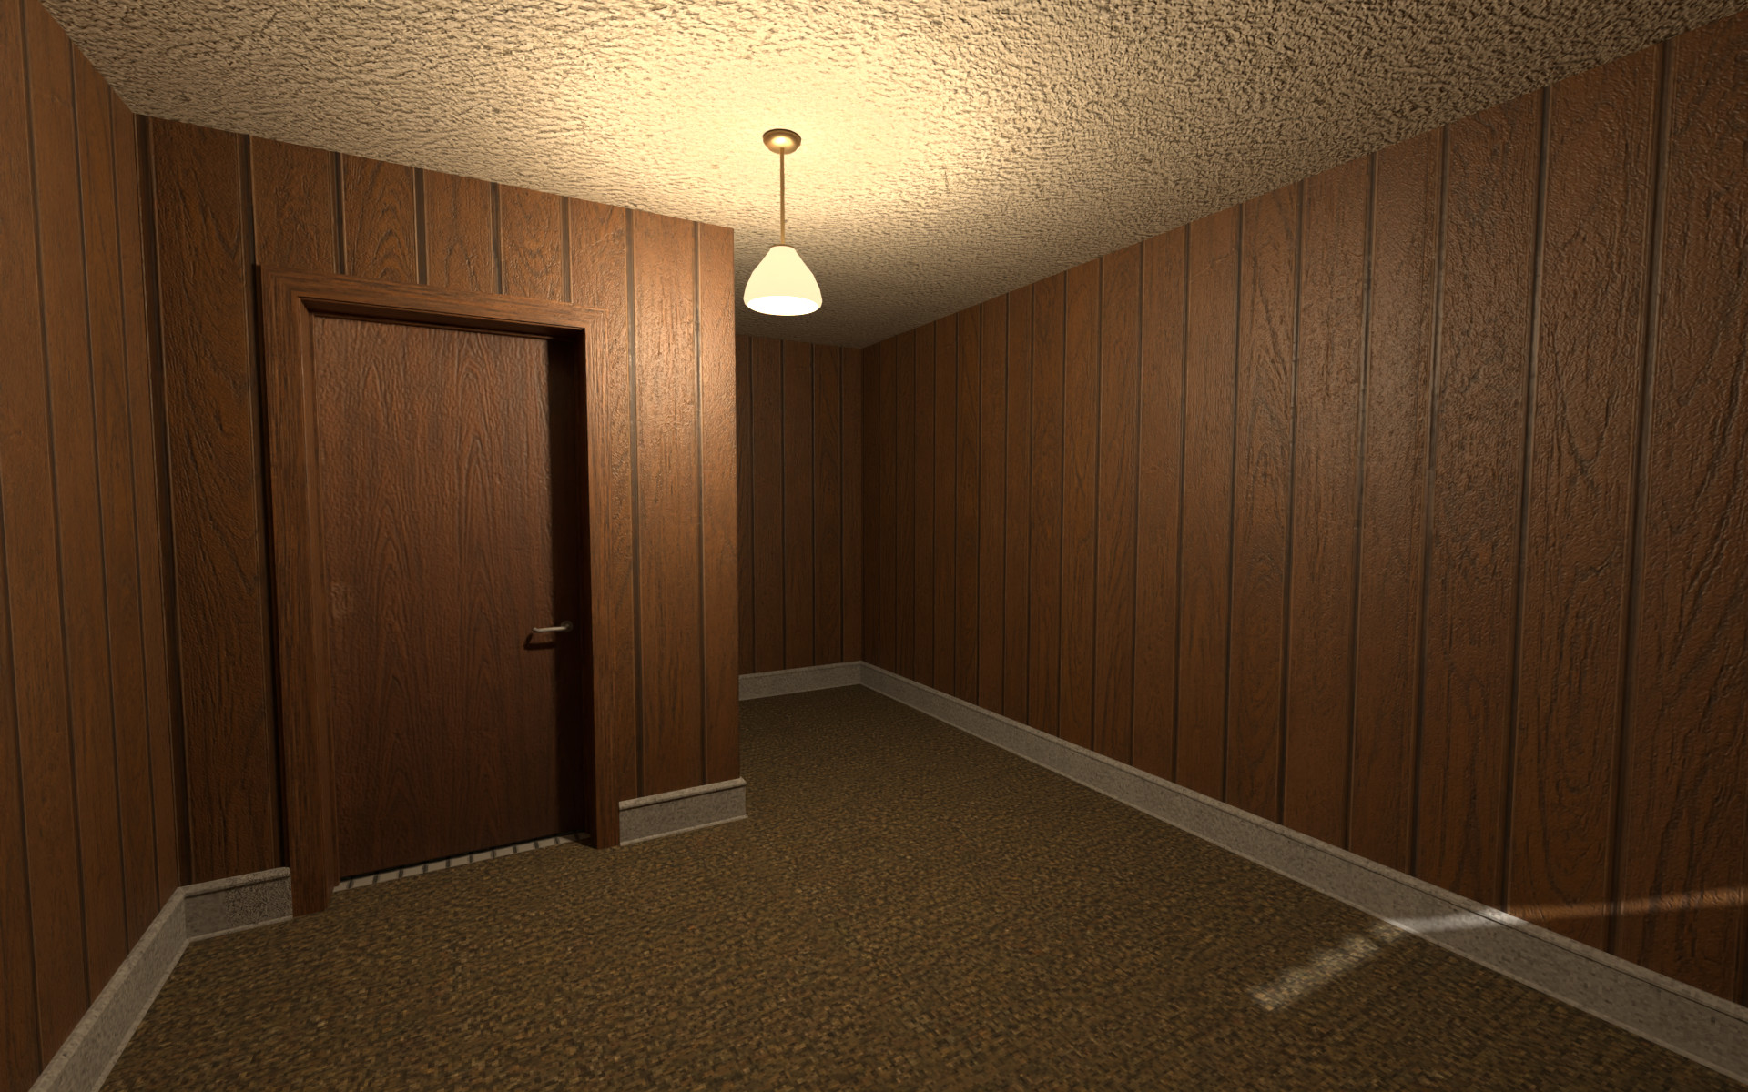
A two storey motel block, 26 by 6 m, with twelve rooms off a covered walkway, a steel stair and steel guards, and a separate reception with a counter and a laundry. Each room has a red door, a wide sliding window with a curtain, wood paneling, carpet and a tiled bathroom.
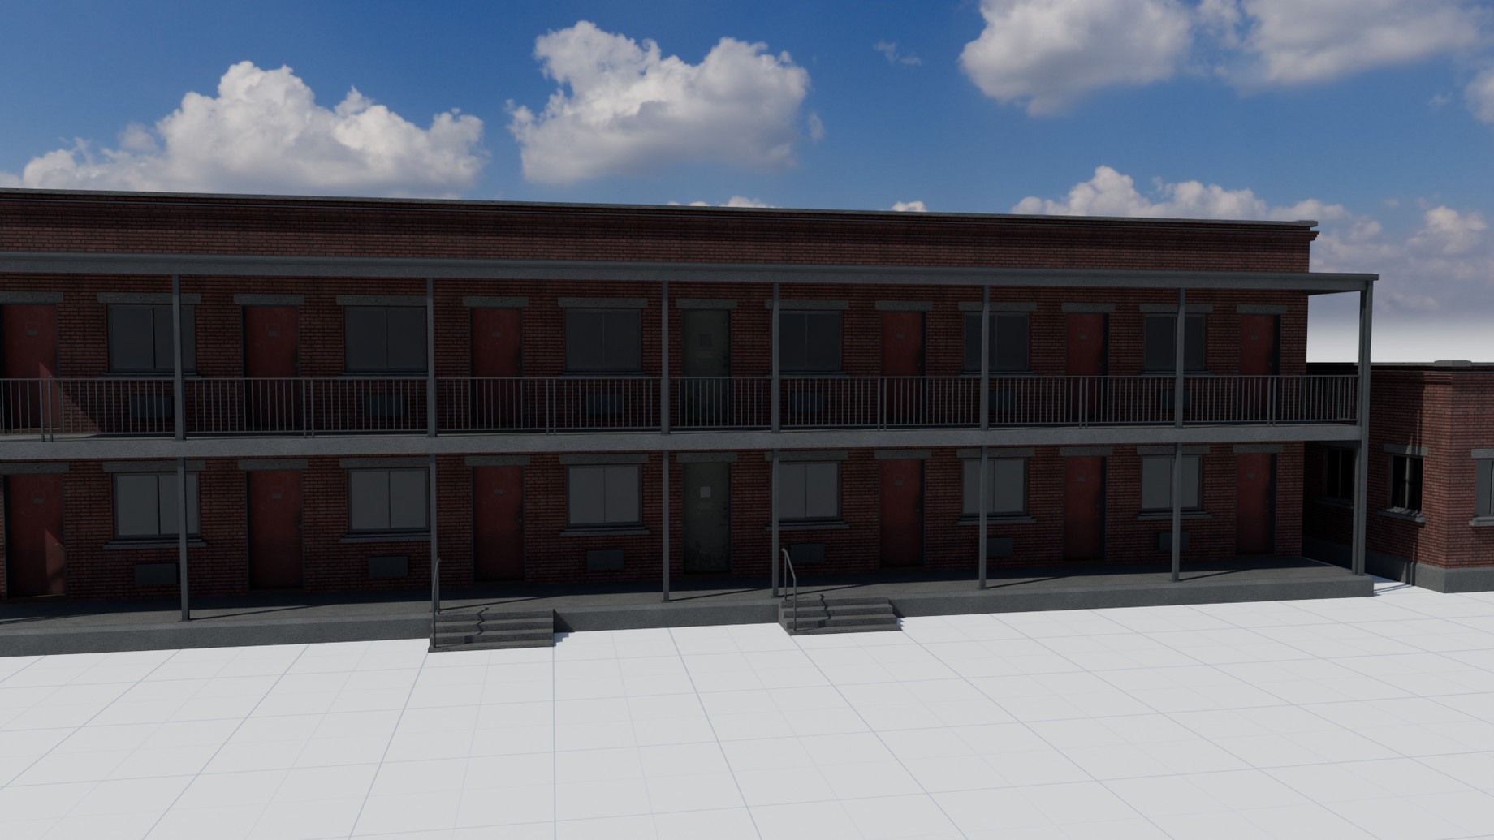
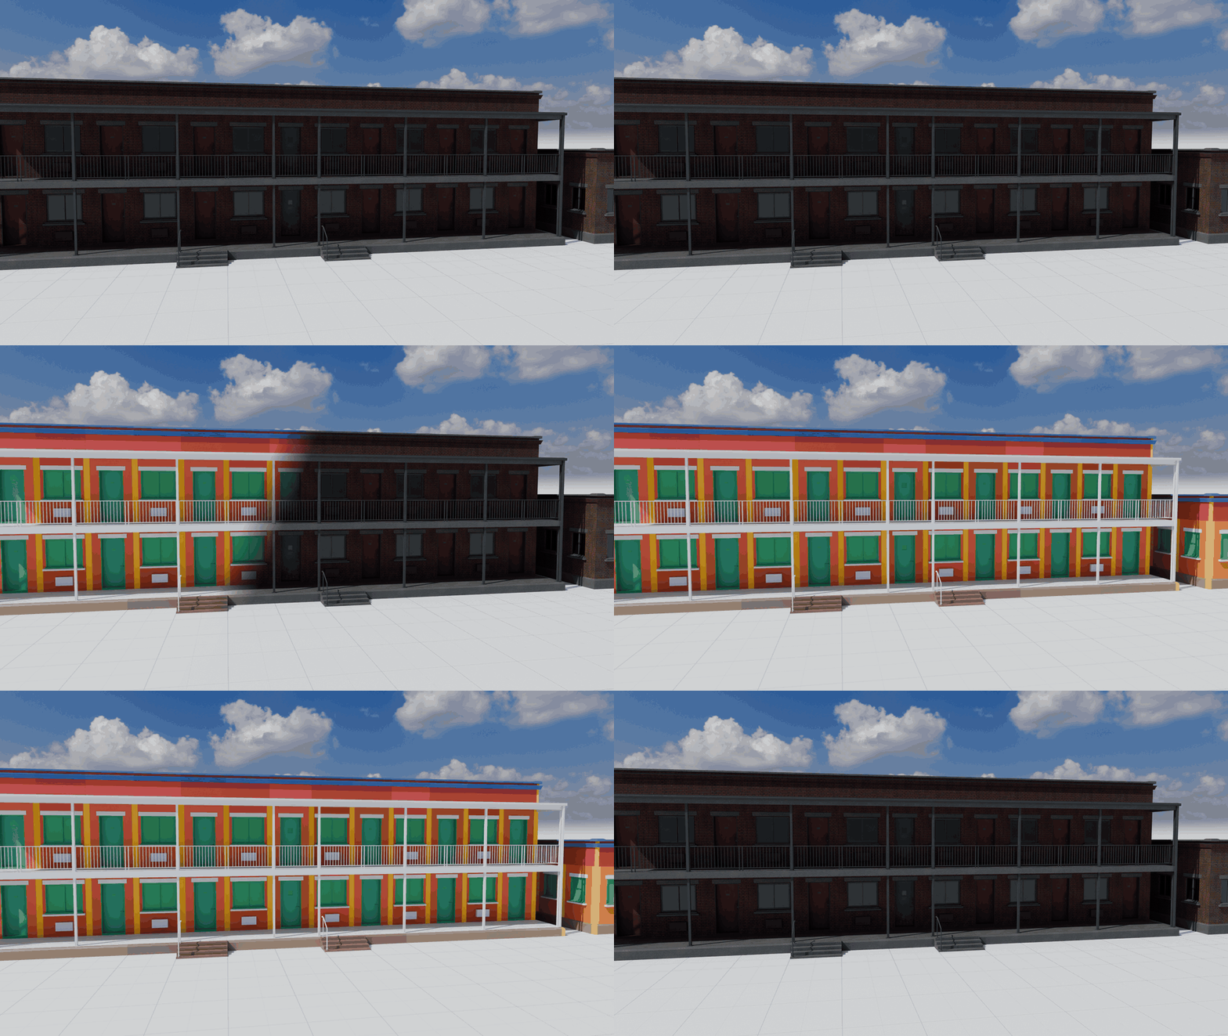
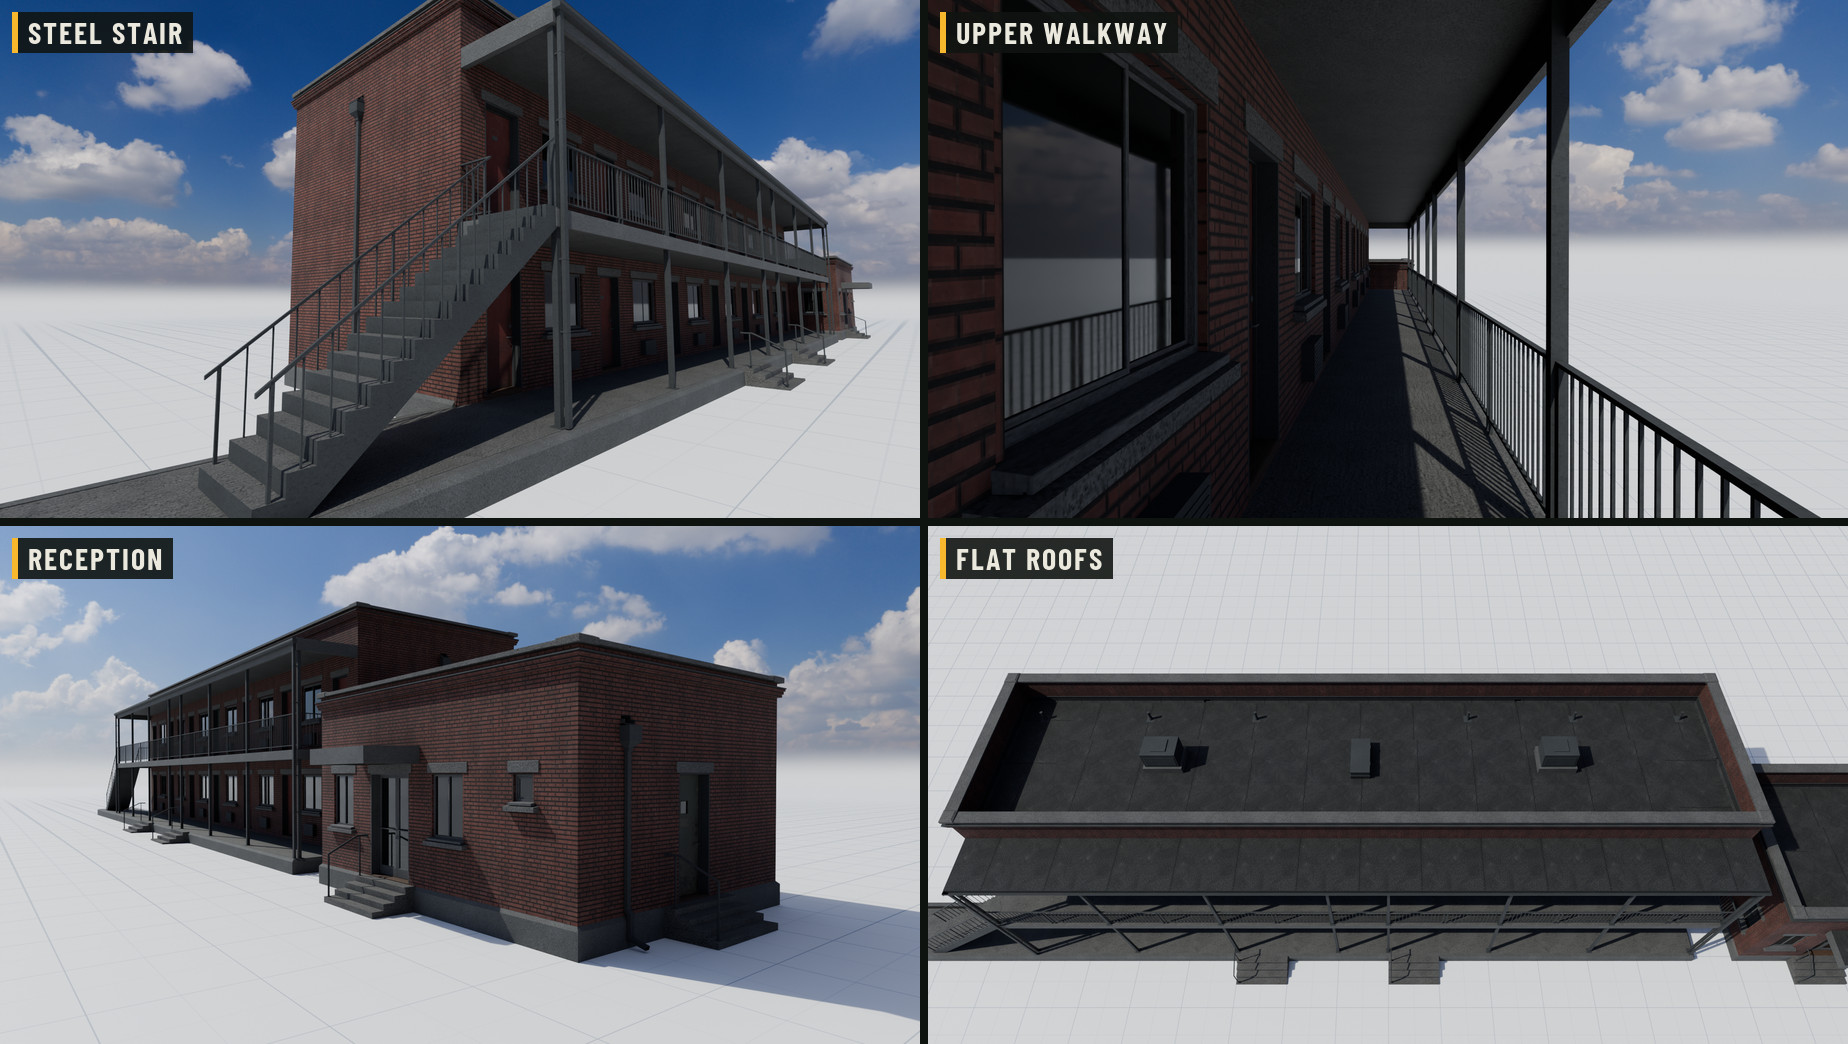
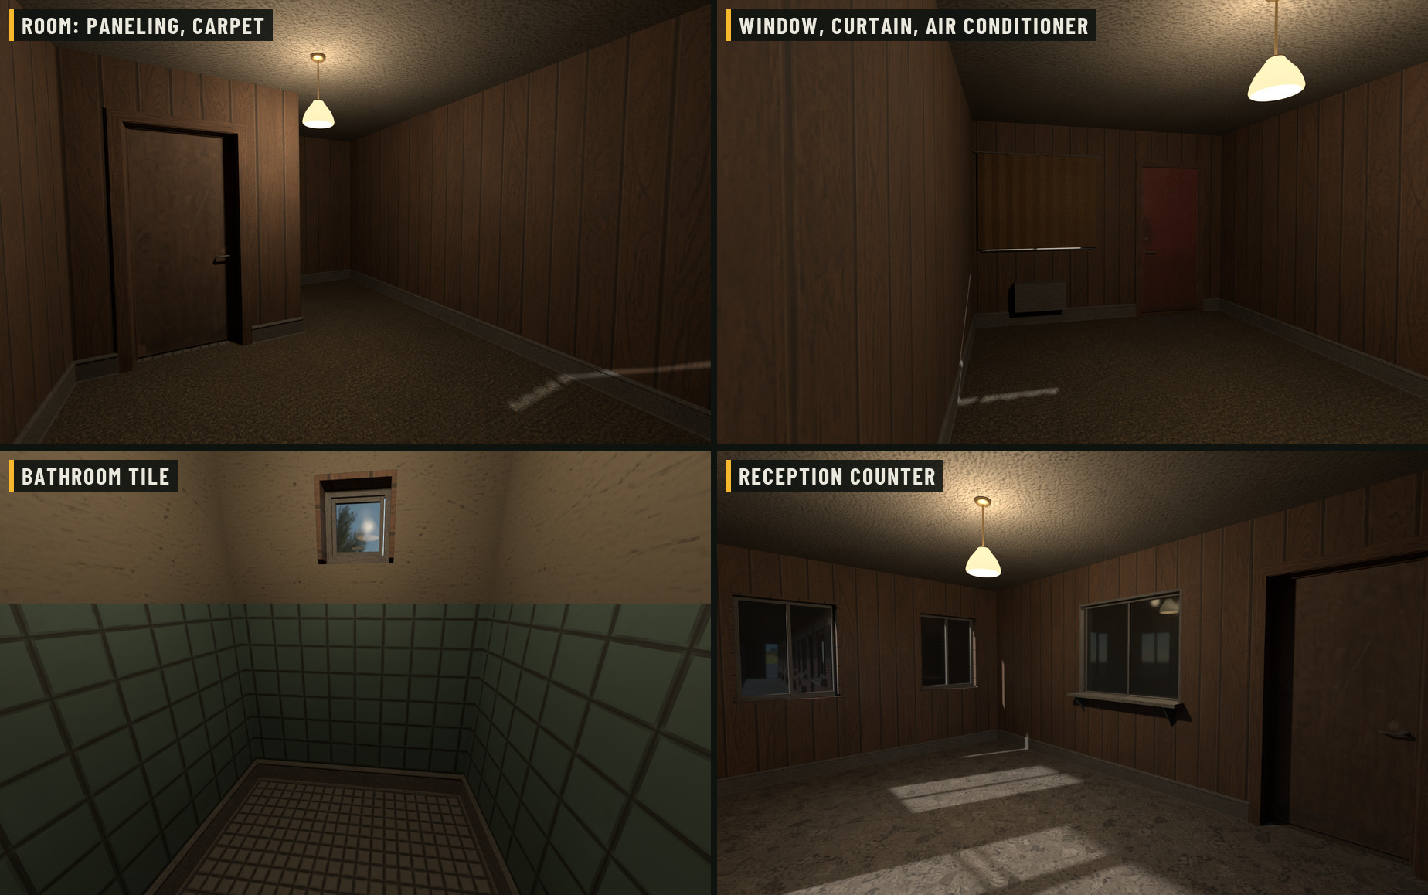
The doors, windows, walkway, flat canopy and fittings of the store and the motel are pieces in the download.
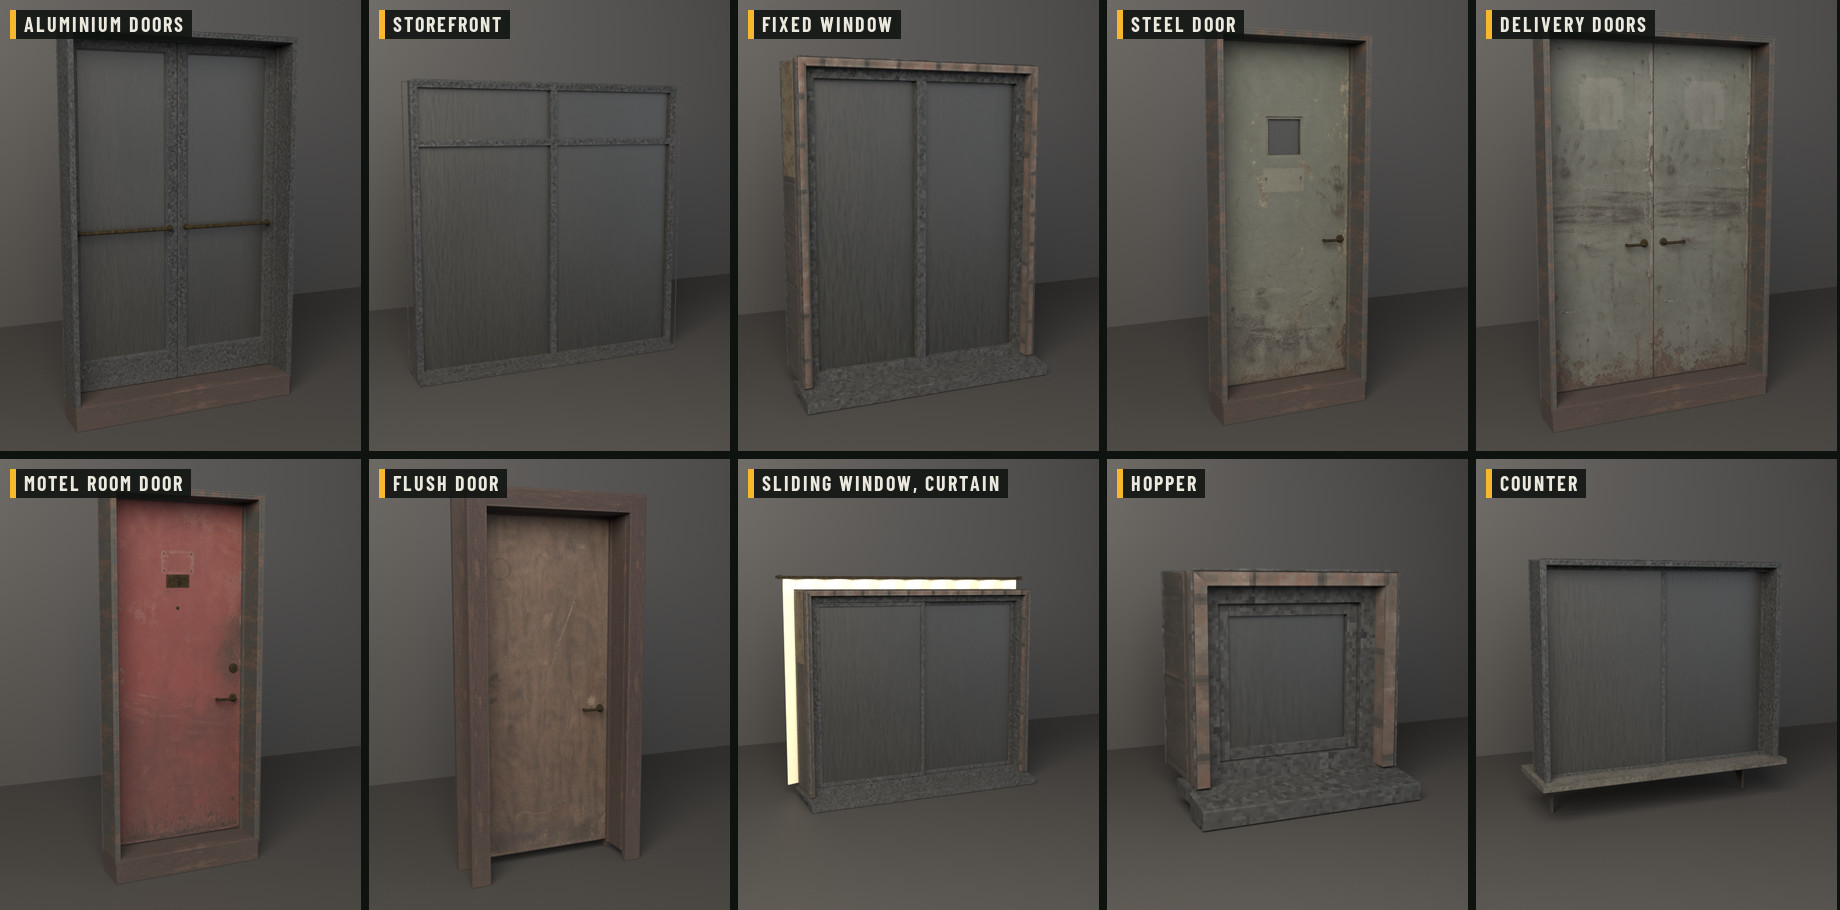
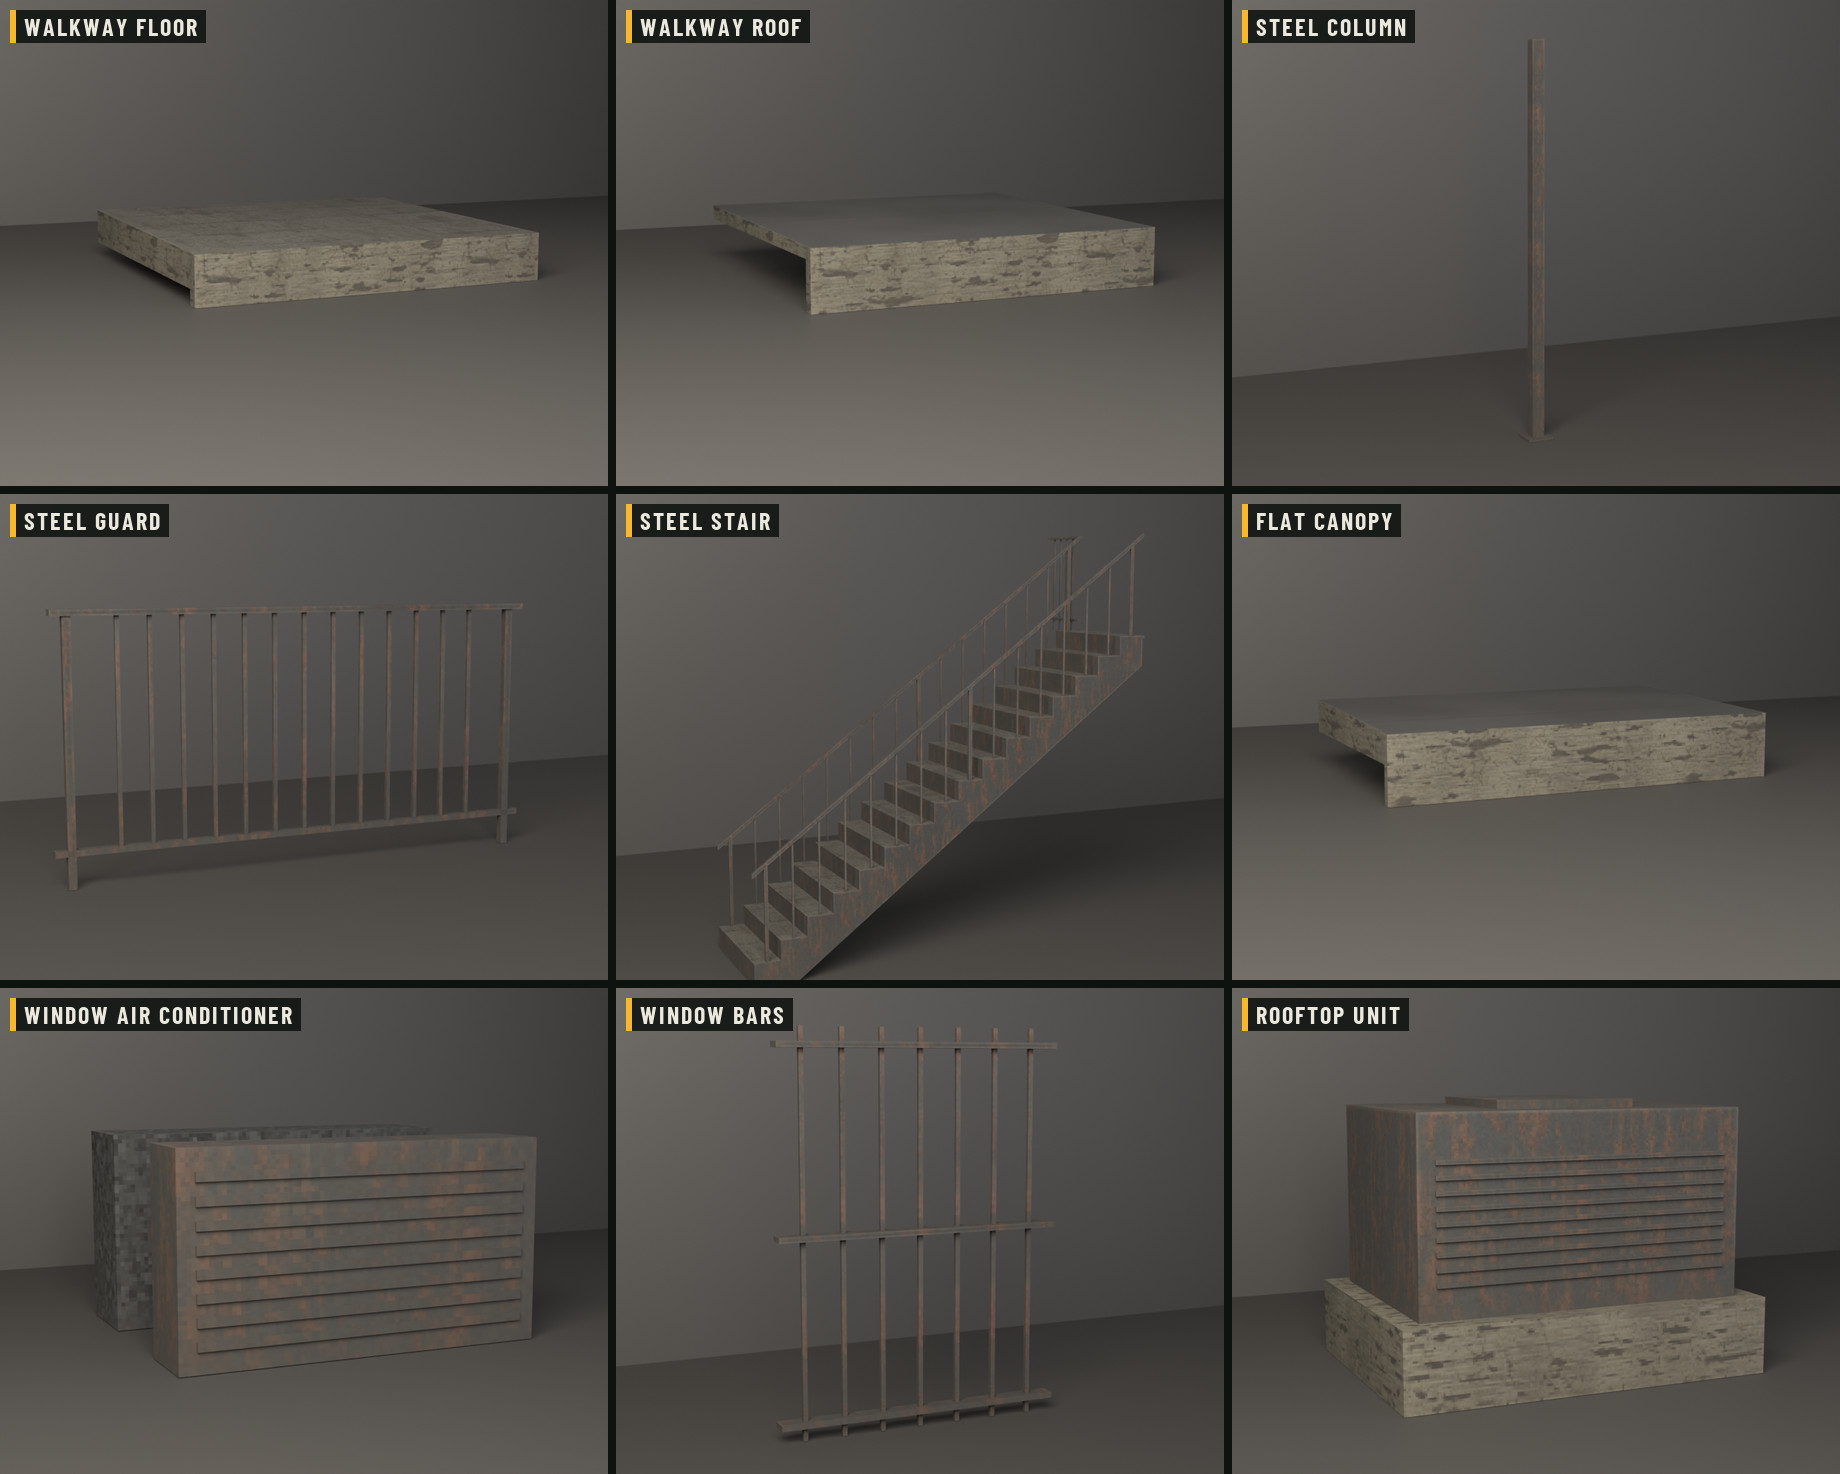
Both come without furniture or signs.

One purchase gives you every pack below, so download only what your project needs. Each pack stands on its own: the common kit, that building's own doors, windows and fittings, its PSX material set, and its example buildings.
| Pack | What's in it |
| Houses | PSX textures, attic and basement parts, garages (detached and attached) and their doors, a covered walk, example houses and garages, each in its own PSX facade |
| Brick Building | PSX textures, masonry casings, steel canopy, coach lantern, iron step rail, garages and their doors, the building and its garages, detached and attached, as examples |
| Diner | PSX textures, shopfront doors, shop windows, timber canopy, its casings, two examples |
| Hospital | PSX textures, hospital doors, steel windows, counter, tile and bump rail trims, two examples |
| Convenience Store | PSX textures, storefront, flat canopy, roadside doors and windows, vinyl trim, two examples |
| Motel | PSX textures, walkway, steel stair, room doors, sliding windows, counter, two examples |
Every pack comes as two downloads: a Blender asset library with its example buildings, or glTF. The sizes are in the file list on this page.


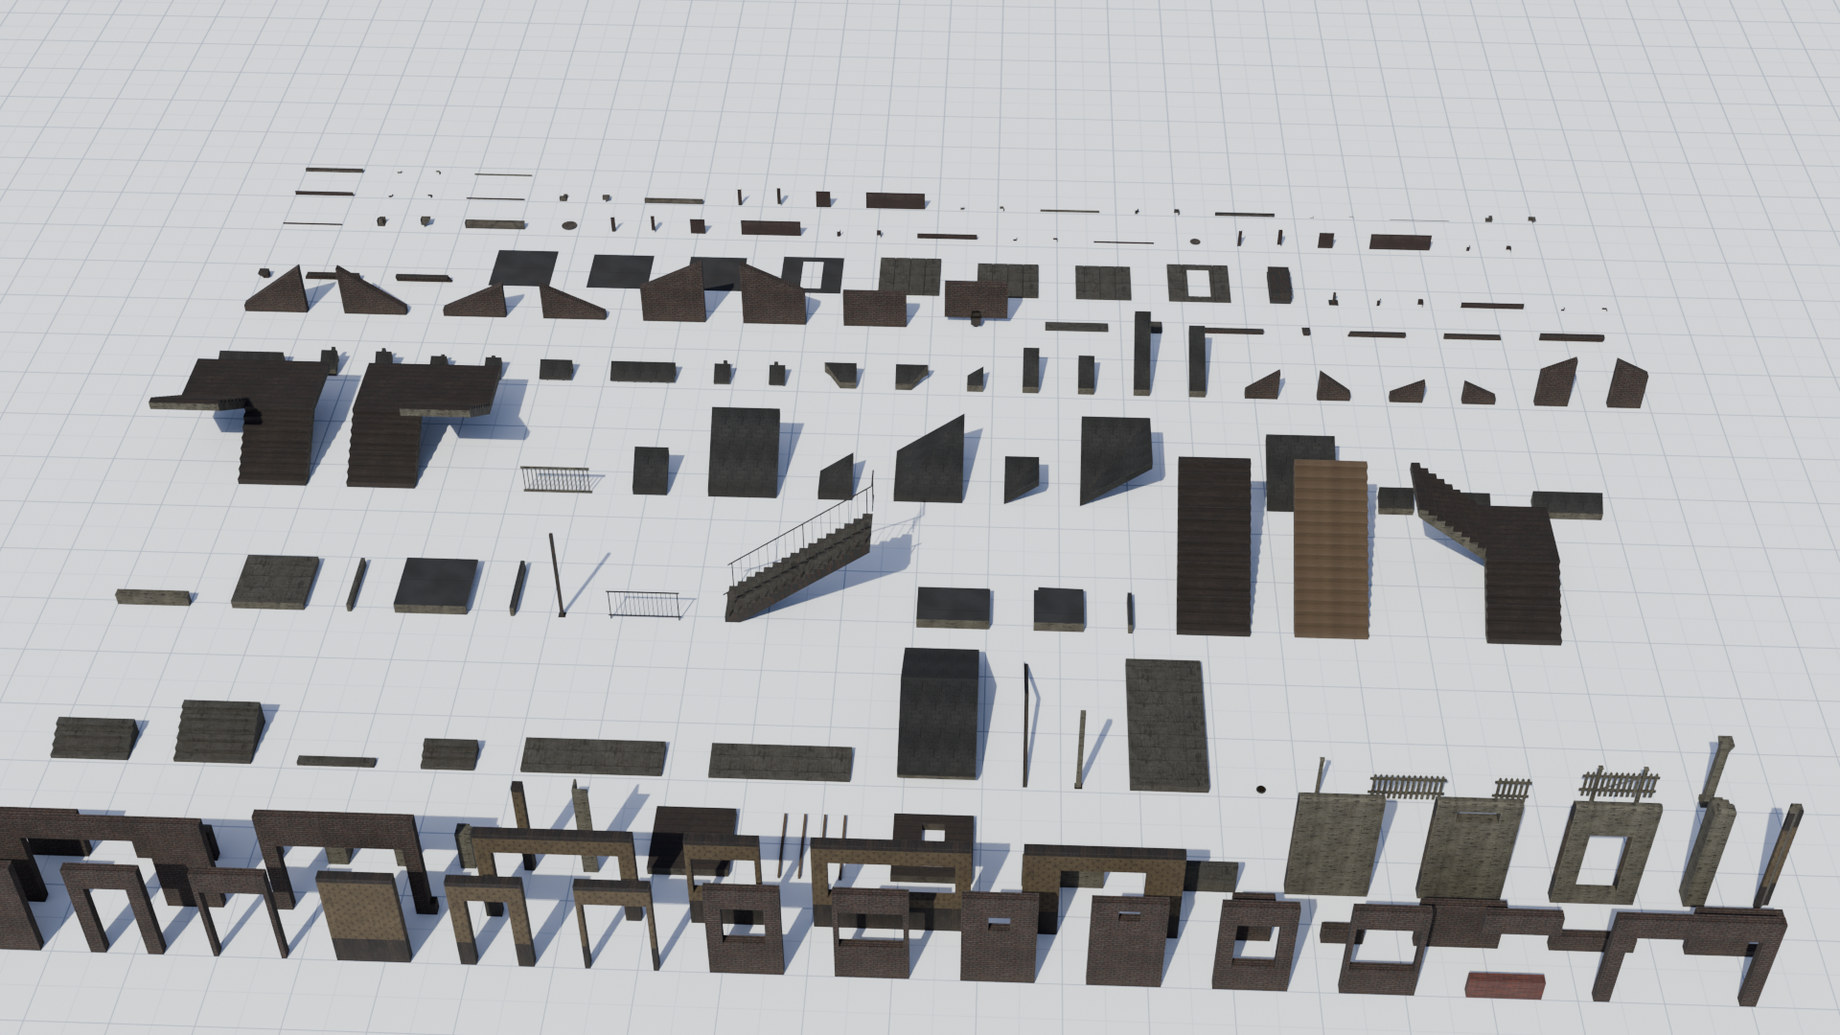

- Six PSX material sets, for the houses, the brick building, the diner, the hospital, the store and the motel: seamless textures with albedo, normal and ORM maps, and a painted image for each door model
- 137 building pieces: walls, wall nodes, floors, foundation, stairs, roofs, porch, garage, fence
- 56 door and window models with 5 hardware lines and motion data
- 53 trim pieces: baseboard, wainscot, chair rail, crown, ceiling rose, each a straight, an inside corner and an outside corner
- Garage walls, ramp and doors: swing, sliding, and an automatic sectional door with its opener, in three faces and two track heights
- Attached garages: a low 1:2 roof set with its gables and eaves, a sunk garage front, a garage curb, steps from the garage into the house, and a covered walk (roof, ceiling, posts, flashing, light)
- A picket fence (post, 2 m, 1 m and a gate), open eaves, a cupola, a hayloft door and knee braces
- A folding attic ladder, rigged and animated, with attic and basement framing
- Facade fittings: steel, timber and flat canopies, a coach lantern, an iron step rail, a frieze board, air conditioners, window bars, and casings for masonry walls and the diner
- A covered walkway with a steel stair, columns and guards
- A ceiling lamp, in every pack
- Example buildings from the images above, as Blender files
- Also in the download: realistic material sets for every building, and two furnished Blender scenes (a house and the diner)
- Six building packs, each as a Blender asset library or glTF: take only what you need

| Grid | 2 m |
| Storey | 3 m |
| Wall thickness | 25 cm |
| Door | 1.0 x 2.25 m |
| Window | 1.0 x 1.25 m, sill at 1.0 m |
| Tall window | 1.0 or 1.5 x 1.5 m, sill at 0.75 m |
| Heads | All openings at 2.25 m |
| Stairs | 16 risers of 18.75 cm, 25 cm treads, 2 m wide |

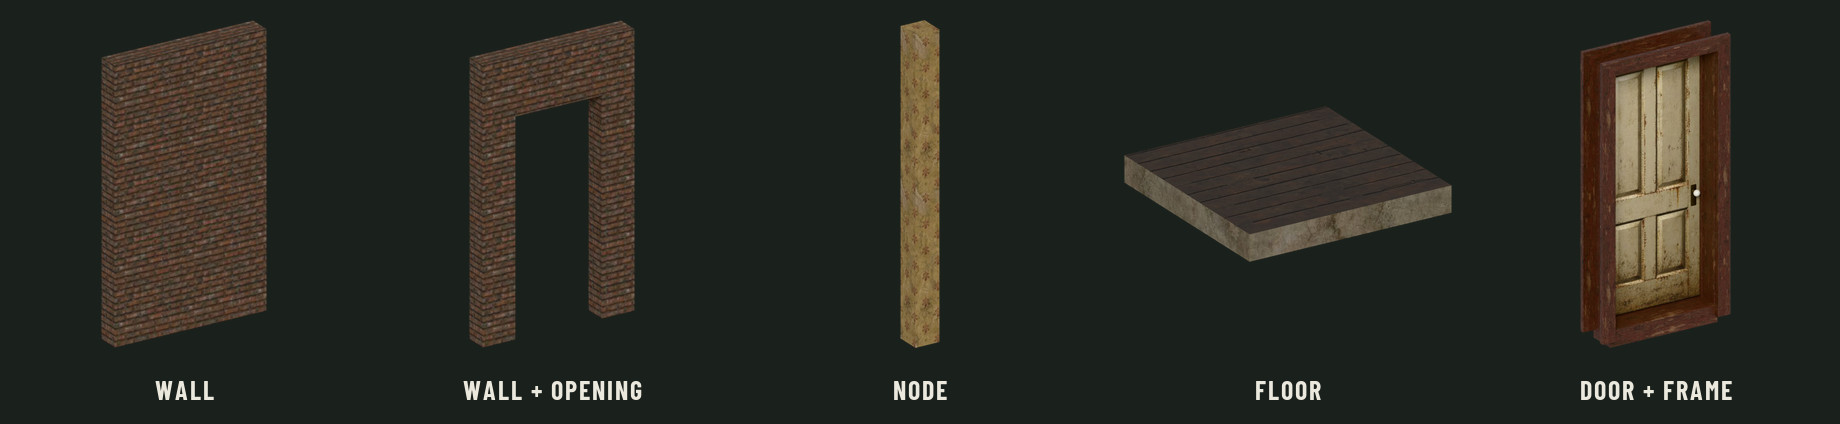
Check the quality and the grid in your own engine first. The free sample, with PSX textures, has one wall, one wall with a door opening, one wall node, one floor tile and one door with its frame, in one material set, as .blend and .glb. Download it from the file list on this page.

License. Use in any number of commercial or non-commercial games, films and other projects. You may not resell or redistribute the pieces as assets, on their own or in another pack, or use them to train AI models.
Purchase
In order to download this asset pack you must purchase it at or above the minimum price of $14.95 USD. You will get access to the following files:
Download demo
Development log
Comments
Log in with itch.io to leave a comment.
我看到你的其他的资源包里都包含了可以直接导入的unitypackage,但是这套资源里好像没有看到
This asset pack is still receiving updates, and a Unity package will be available soon!
Hi! I really want to buy your Gridhouse pack for my psychological horror game on Roblox, but unfortunately I can't complete the purchase.
I'm getting this Stripe error:
"Stripe doesn't currently support application fees for platforms in US with connected accounts in BR."
I also tried setting up PayPal, but I'm having problems with phone verification.
Do you sell Gridhouse anywhere else, such as Gumroad, Fab or Ko-fi, where I could pay directly by card?
I'd love to purchase it while the $14.95 launch discount is still available. Thank you!
Hi, and thanks for wanting to use Gridhouse in your game! That error comes from my side, not yours: it's a problem between my Stripe account in Brazil and itch.io, and it isn't caused by your card. I've just changed a setting that should fix it. Could you try the card payment once more and let me know what happens? If you get the same error, you won't be charged, and I'll switch to another solution. Right now the pack is only on itch.io, but don't worry about the discount: the $14.95 price will still be there for you.
Hey! Just wanted to let you know that the payment went through successfully this time! :)
Thank you so much for taking the time to look into the issue and fix it so quickly. I really appreciate your help and the fact that you were willing to make sure I could still get the pack at the discounted price.
Your work is genuinely amazing, and Gridhouse is exactly the kind of environment I've been looking for to create my psychological horror game on Roblox. I can't wait to start working with it!
Thanks again, and keep up the awesome work! ❤️
So glad it worked! Thank you for your patience and for trying again, you really helped me fix this. Good luck with your psychological horror game, I'd love to see it when it's ready!
hi there
hi man